
Real Estate With PersonalityContact A Broker
BEDS3
BATHS2 full
SQUARE FEET1,568
MLS#168229309
STATUSActive
PROPERTY TYPEResidential - Mobile Home
SUBDIVISIONCumberland Park
Property Description
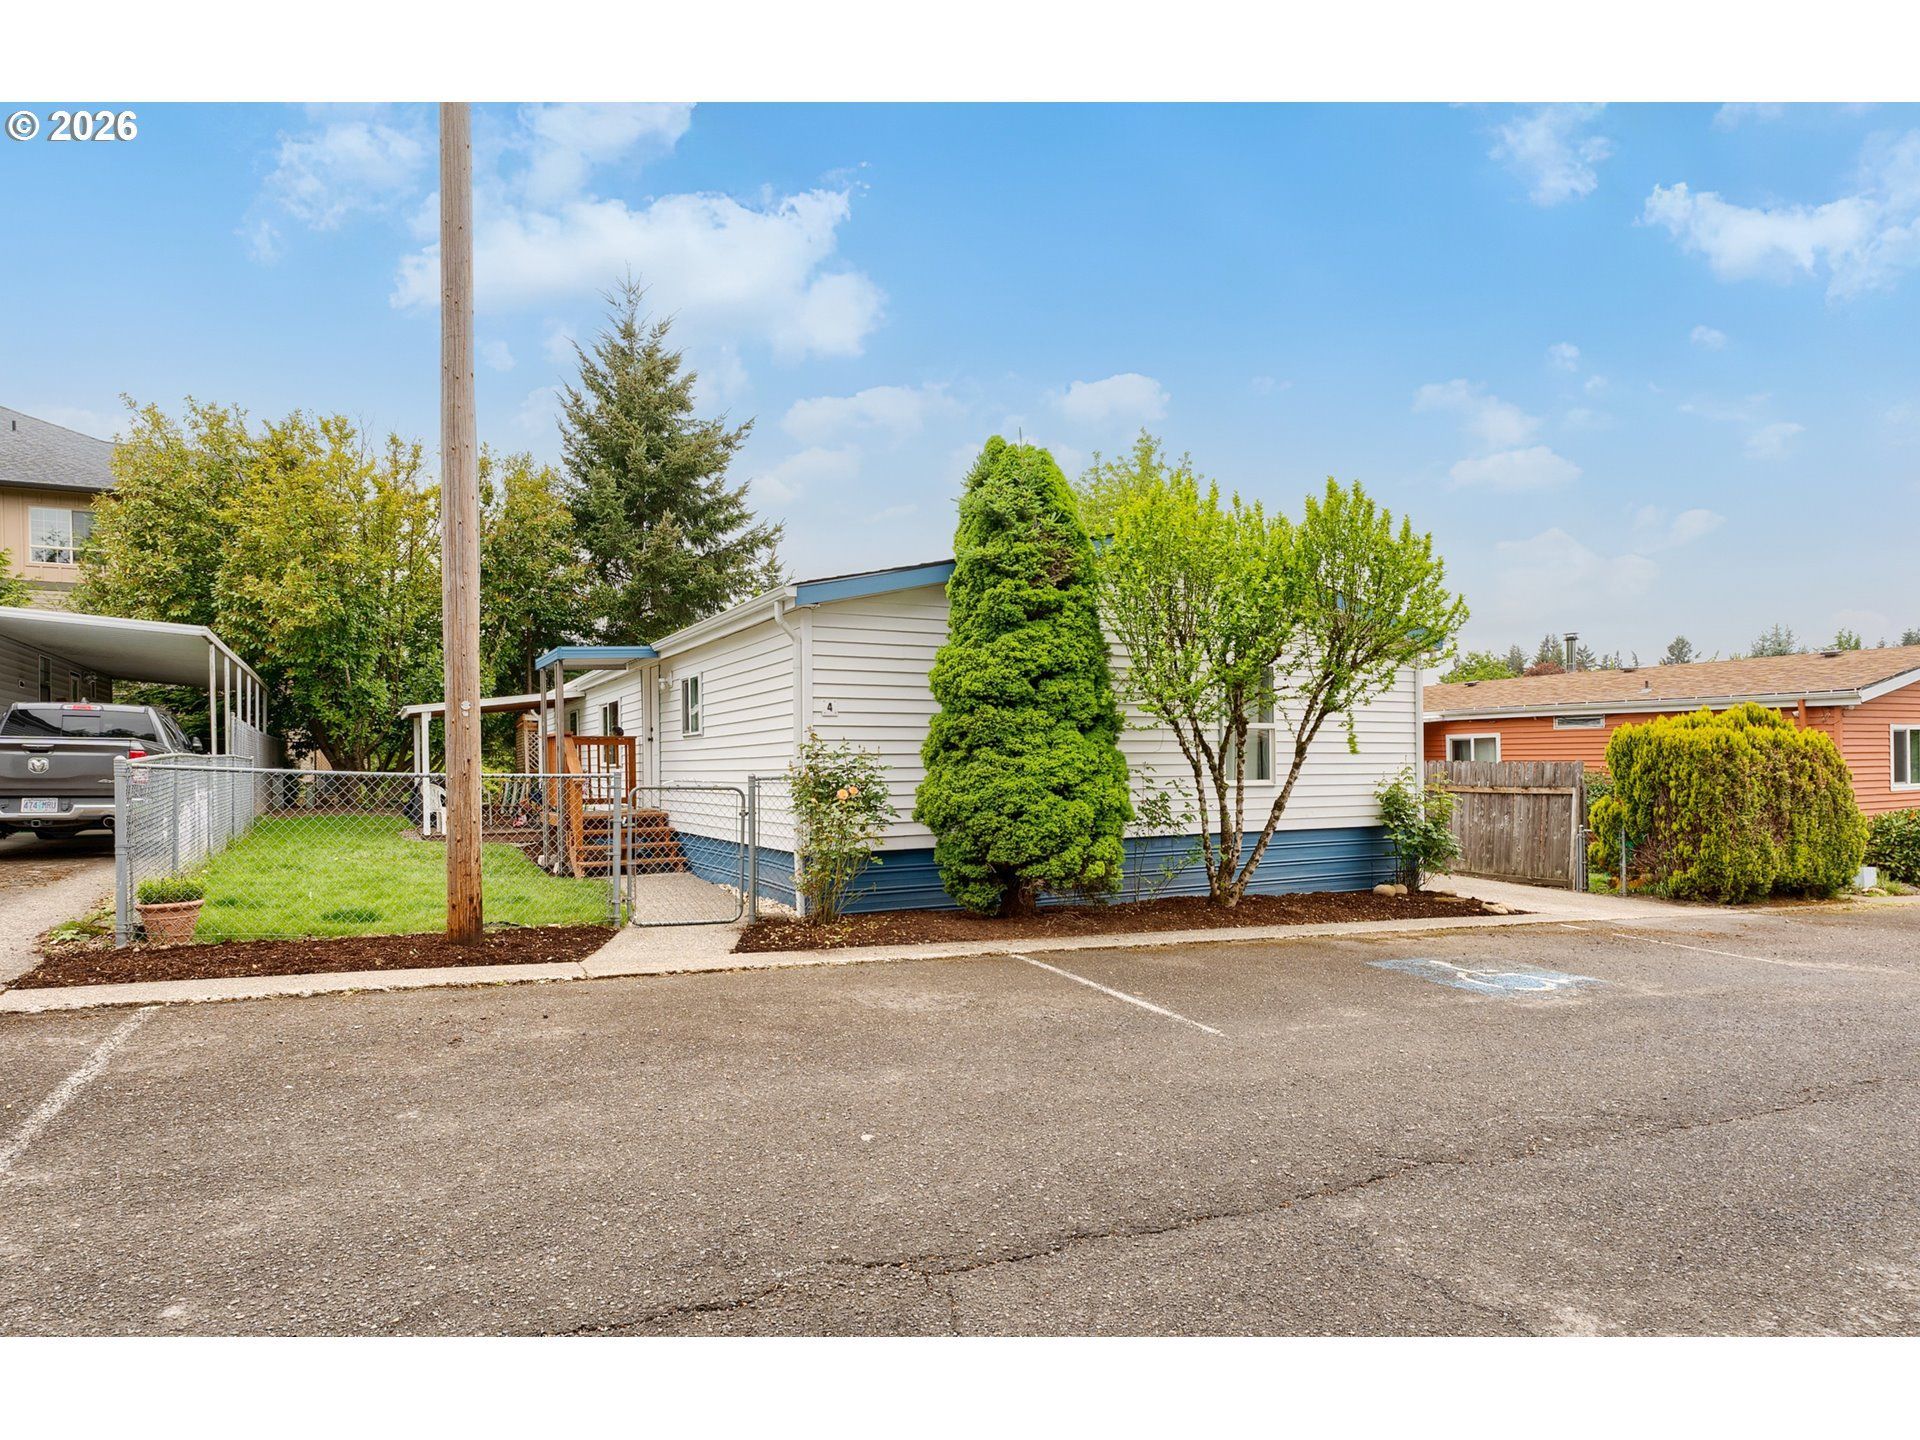
Welcome to this beautifully updated double wide manufactured home located in a family friendly community. Featuring 3 bedrooms and 2 full bathrooms, this home offers a spacious open concept layout perfect for comfortable living and entertaining. Extensively remodeled, it includes newer appliances, updated flooring, a fully renovated kitchen with modern countertops, fresh interior and exterior paint, and a new water heater. Major upgrades such as electrical, plumbing and roof have already been completed giving buyers true peace of mind. Both bathrooms have also been fully updated with new cabinets, countertops, toilets, and fixtures, including a bathtub with shower and a walk in shower. Enjoy a covered deck perfect for relaxing or hosting summer BBQ, includes two storage sheds, providing ample space for tools or additional storage. A new built in sprinkler system keeps the yard green and low maintenance year round. Located in a well kept park with a monthly space rent of $1,199, this home is ideal for buyers seeking affordability without compromising on quality or upgrades.Don't miss this opportunity, SCHEDULE your private tour TODAY!
Property Features
Property Type: Residential - Mobile Home
Basement: Crawl Space, Exterior Entry
Cooling: None
Days on Market: 23
Fuel Type: Electricity
Heating: Forced Air
Home Style: 1 Story, Double Wide Manufactured
Roof Type: Composition
Stories: 1.0
Year Built: 1986
Feature Descriptions
Accessibility: Kitchen Cabinets, Natural Lighting, One Level, Utility Room On Main
Bathroom: 2.0 (Main)
Exterior: Lap Siding, Vinyl Siding
Exterior: Covered Deck, Deck, Patio, Porch, Sprinkler, Tool Shed, Yard
HOA Fee: Fee 1 - $1199.00 (Monthly)
Hot Water: Electricity
Interior: Granite, High Speed Internet, Laminate Flooring, Laundry, Washer-Dryer
Kitchen: Butlers Pantry, Dishwasher, Disposal, Free-Standing Range, Granite, Instant Hot Water, Pantry, Plumbed For Ice Maker, Range Hood, SolidSurfaceCountertop, Stainless Steel Appliance(s)
Lot: Irrigated-Irrigation Equipment, Leased Land, Level, Private, Private Road, Seasonal
Parking Notes: Carport, Carport, Driveway
Sewer: Public Sewer
Special View Info: Territorial, Trees/Woods
Square Footage: 1568 (Main)
Water: Public Water
Room Sizes
Bathroom: 5 X 9 Level - Main
_2ndBathroom: 7 X 10 Level - Main
2nd Bedroom: 14 X 13 Level - Main
3rd Bedroom: 12 X 13 Level - Main
Dining Room: 7 X 13 Level - Main
Kitchen: 14 X 13 Level - Main
Living Room: 20 X 12 Level - Main
Primary Bedroom: 15 X 13 Level - Main
Local Schools
High School: David Douglas
Middle School: Alice Ott
Elementary School: Gilbert Park
Listed By / Shown By
Listed By
Agency Name: All Professionals Real Estate
Agency Contact: albertogaminoproperties@gmail.com
Shown By
Agency Title: 20/20 Properties, INC.
Agency Phone: 503.492.1776

Estimate Your Payment
Estimated Payment
$ 650.90 per month $608.61 Principal & Interest $0.00 Property Tax (data not provided by mls) $42.29 Homeowner's Insurance