
Real Estate With PersonalityContact A Broker
BEDS3
BATHS2 full
SQUARE FEET2,811
MLS#618288614
STATUSPending
PROPERTY TYPEResidential - Single Family
SUBDIVISIONLaurelhurst
Property Description
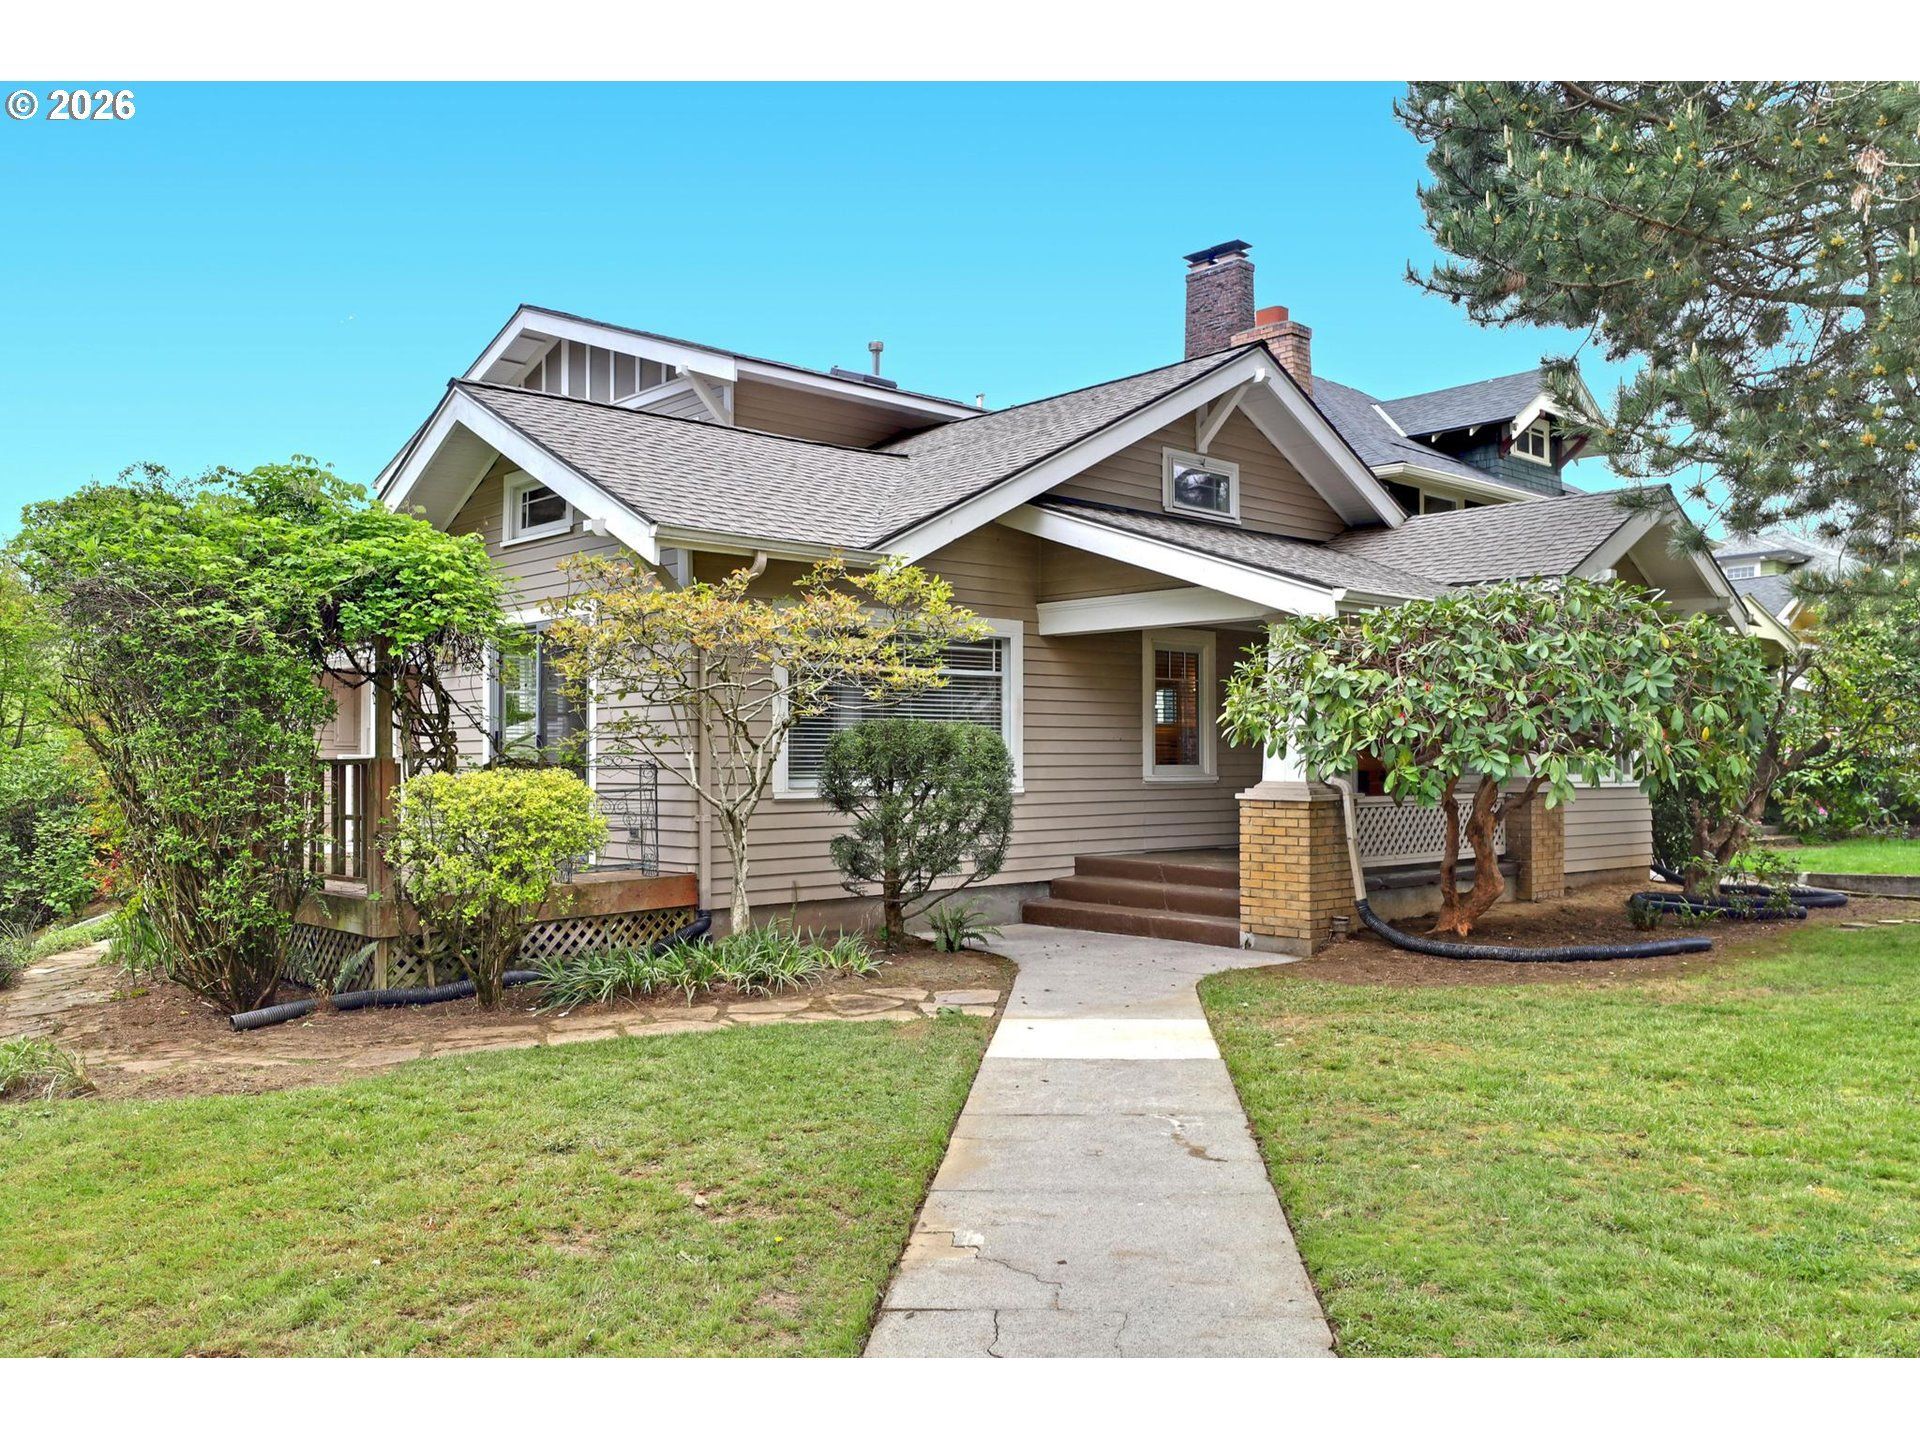
Prime Laurelhurst location on an elevated .14 acre corner lot - don't miss this sunny 1922 classic bungalow in Grant High School district. Home is convenient to NE 28th restaurants and is surrounded by wide streets used as neighborhood play area. The light-filled spacious primary suite (second floor added 2009) is complete with skylights, a Juliet balcony overlooking the garden, a walk-in closet, en suite bathroom and yoga alcove (also a great nursery or office). Many high-efficiency updates include replacement of most windows, wall and ceiling insulation, induction cooktop range, a central Heat Pump/air handler (2019), and an upstairs mini-spilt - plus an EV Ready outlet in the garage (this home scored an unbelievable 9 on the city required Home Energy Score) Graciously scaled main floor rooms create plenty of space for entertaining and comfortable living. Garden lovers will appreciate the extensive garden planning which is home to April Miner Bees (small, friendly, non-aggressive bees important to flower pollination), and numerous plant varieties including many mature berries and grapes. Hardwood floors throughout, including Maple, Cherry and Oak. A deep, tandem style attached garage allows for easy grocery unloading without getting wet on rainy days! [Home Energy Score = 9. HES Report at https://rpt.greenbuildingregistry.com/hes/OR10246084]
Property Features
Property Type: Residential - Single Family
Basement: Unfinished
Basement: Yes
Cooling: Heat Pump
Days on Market: 37
Fireplaces: 1
Fuel Type: Electricity
Garage: 1 car attached
Heating: Heat Pump
Home Style: Craftsman
Lot Size: 0.14 Acres
Roof Type: Composition
Stories: 3.0
Taxes: $10,357
Year Built: 1922
Feature Descriptions
Bathroom: 1.0 (Main), 1.0 (Upper)
Energy Efficiency Features: Car Charging StationReady, Heat Pump, Mini Split
Exterior: Cedar
Fireplace: Wood Burning
Green Certification: Yes
Hot Water: Electricity, Other
Lot: Corner Lot
Lot Dimensions: 0
Parking Notes: Attached, ExtraDeep, OnStreet
Sewer: Public Sewer
Square Footage: 746 (Lower), 1369 (Main), 696 (Upper)
Water: Public Water
Room Sizes
Office: 10 X 9 Level - Main
Den: 15 X 11 Level - Upper
Bonus Room: 22 X 22 Level - Lower
2nd Bedroom: 15 X 10 Level - Main
3rd Bedroom: 11 X 10 Level - Main
Dining Room: 15 X 13 Level - Main
Kitchen: 13 X 10 Level - Main
Living Room: 20 X 15 Level - Main
Primary Bedroom: 21 X 14 Level - Upper
Local Schools
High School: Grant
Middle School: Laurelhurst
Elementary School: Laurelhurst
Listed By / Shown By
Listed By
Agency Name: Windermere Realty Trust
Agency Contact: 503-803-7678
Shown By
Agency Title: 20/20 Properties, INC.
Agency Phone: 503.492.1776

Estimate Your Payment
Estimated Payment
$ 5,105.18 per month $3,966.47 Principal & Interest $863.08 Property Tax $275.63 Homeowner's Insurance