
Real Estate With PersonalityContact A Broker
BEDS5
BATHS3 full
SQUARE FEET3,032
MLS#680862348
STATUSActive
PROPERTY TYPEResidential - Single Family
Property Description
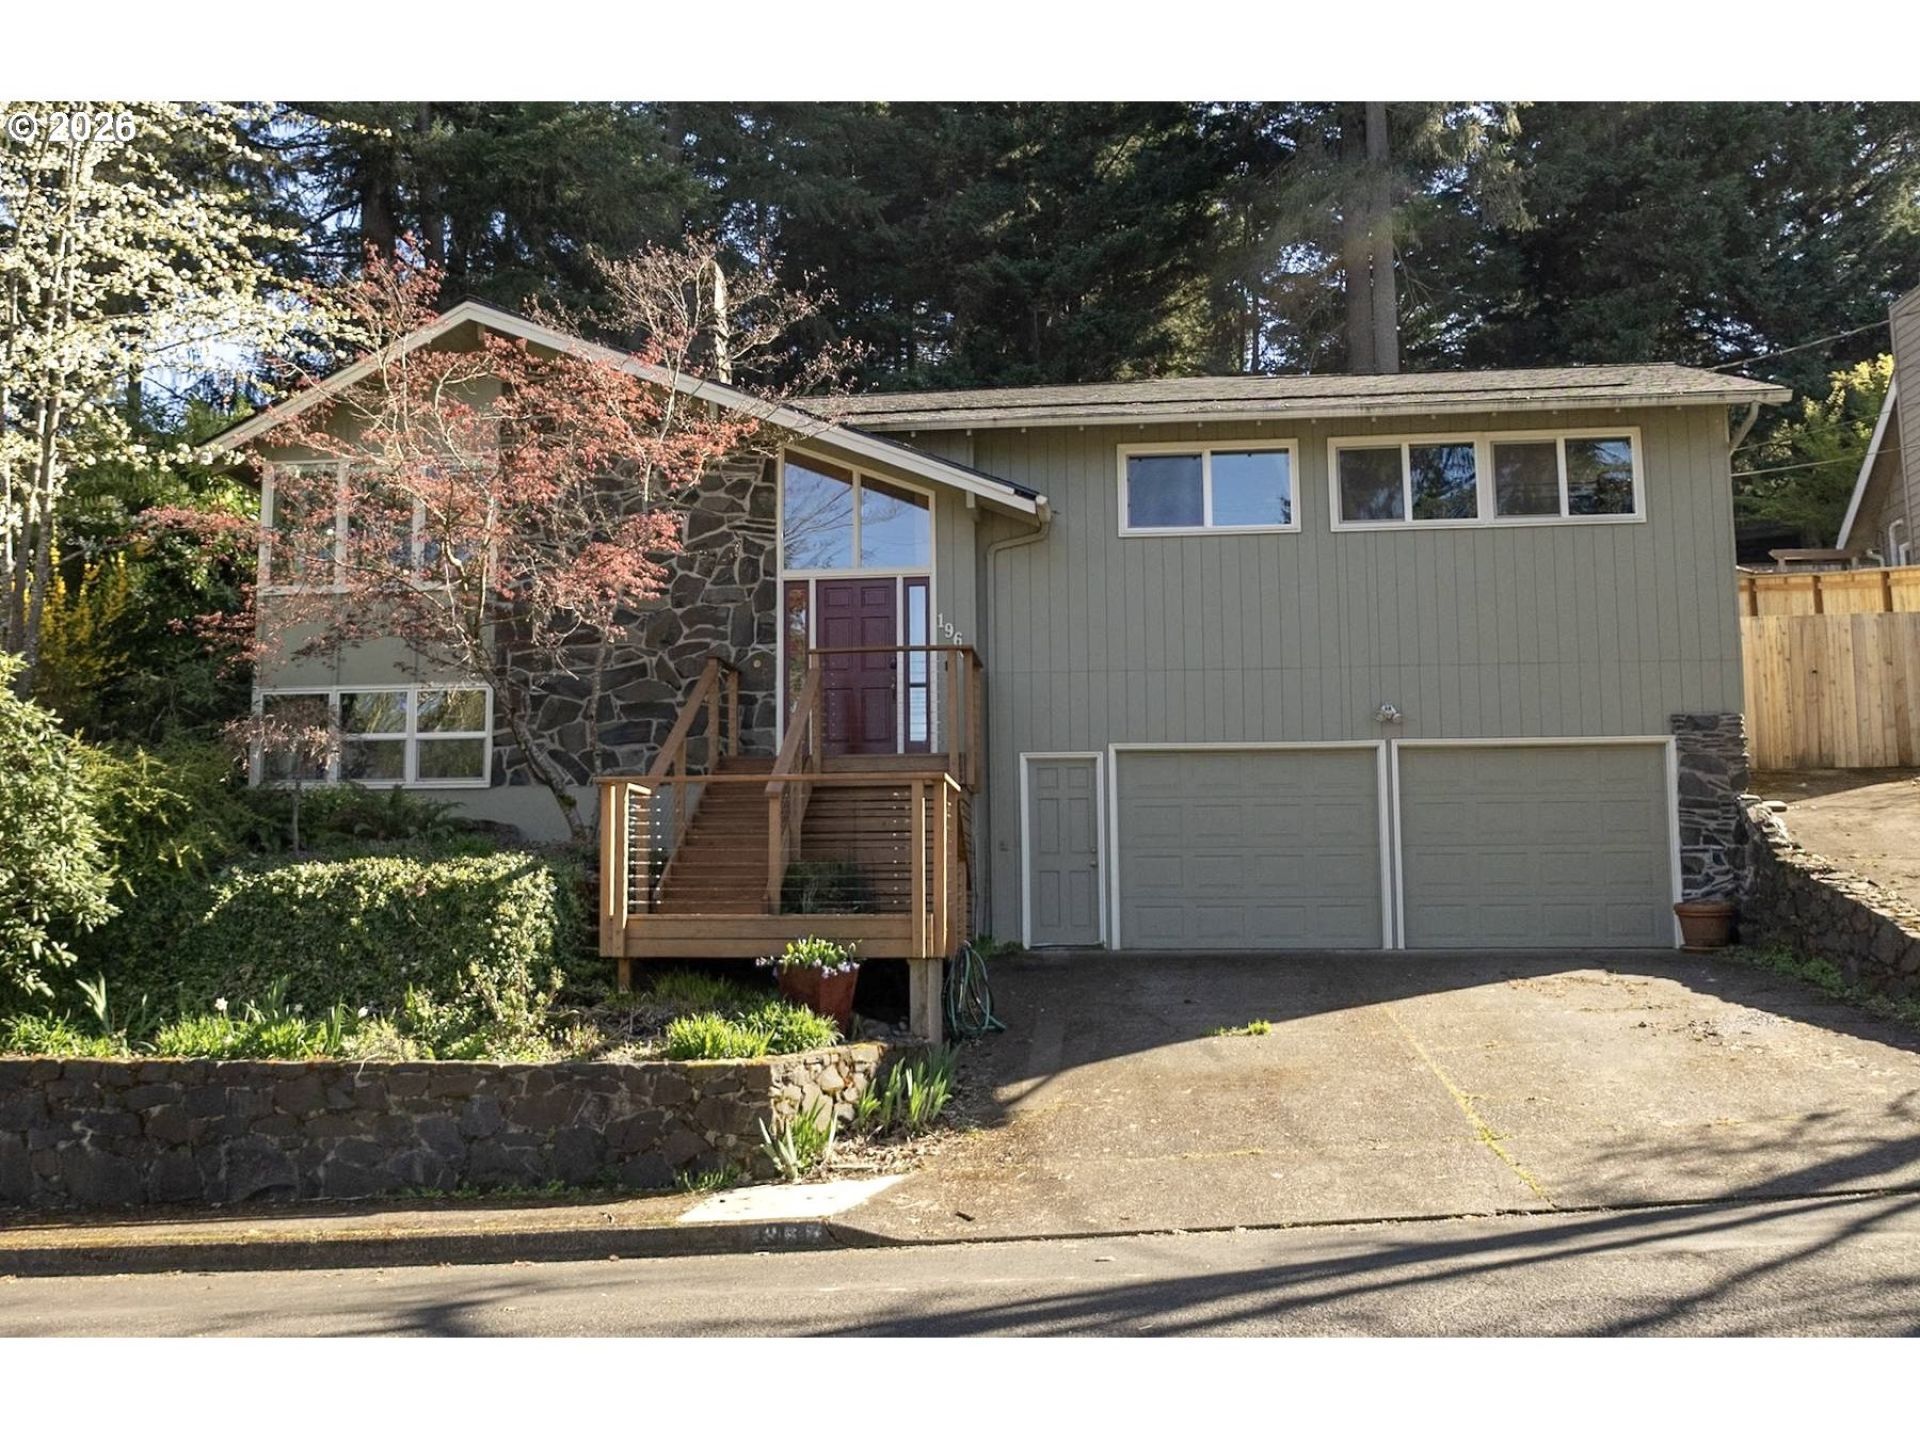
This bright and spacious home has such a warm, welcoming feel from the moment you walk in with its hardwood floors, big open rooms, vaulted ceilings, and two cozy fireplaces. It has four bedrooms on the main level, plus an extra bedroom downstairs (no closet) and a flex space off the kitchen that's perfect for an office or den. The kitchen has been beautifully updated with granite countertops, newer cabinetry, and a big peninsula. The house also had new carpet and a new roof in 2024. Downstairs adds even more personality with a fun climbing wall. Outside, there is a large back deck, terraced gardens, and a tucked away upper deck. There's also an outdoor sauna turning into your own private retreat. All of this on a quiet street close to shopping and restaurants. It just feels like home.
Property Features
Property Type: Residential - Single Family
Cooling: Heat Pump
Days on Market: 50
Fireplaces: 2
Fuel Type: Electricity
Garage: 2 car attached
Heating: Forced Air
Home Style: 2 Story, Split
Lot Size: 0.22 Acres
Roof Type: Composition
Stories: 2.0
Taxes: $7,454
Year Built: 1966
Feature Descriptions
Bathroom: 1.0 (Lower), 2.0 (Main)
Exterior: Wood Siding
Exterior: Patio, Sauna
Fireplace: Wood Burning
Hot Water: Electricity
Interior: Laundry, Wall to Wall Carpet, Wood Floors
Kitchen: Dishwasher, Disposal, Free-Standing Range, Granite, Pantry, Stainless Steel Appliance(s)
Lot: Sloped, Terraced
Lot Dimensions: 0
Parking Notes: Attached, Driveway, OffStreet
Sauna: Yes
Sewer: Public Sewer
Special View Info: City
Square Footage: 908 (Lower), 2124 (Main)
Water: Public Water
Room Sizes
4th Bedroom: 13 X 10 Level - Main
5th Bedroom: 13 X 11 Level - Lower
2nd Bedroom: 14 X 12 Level - Main
3rd Bedroom: 14 X 13 Level - Main
Dining Room: 14 X 12 Level - Main
Family Room: 26 X 21 Level - Lower
Kitchen: 15 X 14 Level - Main
Living Room: 23 X 15 Level - Main
Primary Bedroom: 17 X 14 Level - Main
Local Schools
High School: Churchill
Middle School: Arts & Tech
Elementary School: Cesar Chavez
Listed By / Shown By
Listed By
Agency Name: Keller Williams Realty Eugene and Springfield
Agency Contact: 541-969-3320
Shown By
Agency Title: 20/20 Properties, INC.
Agency Phone: 503.492.1776

Estimate Your Payment
Estimated Payment
$ 3,673.68 per month $2,854.18 Principal & Interest $621.17 Property Tax $198.33 Homeowner's Insurance