
Real Estate With PersonalityContact A Broker
BEDS3
BATHS3 full 1 partial
SQUARE FEET2,260
MLS#341575015
STATUSActive
PROPERTY TYPEResidential - Single Family
Property Description
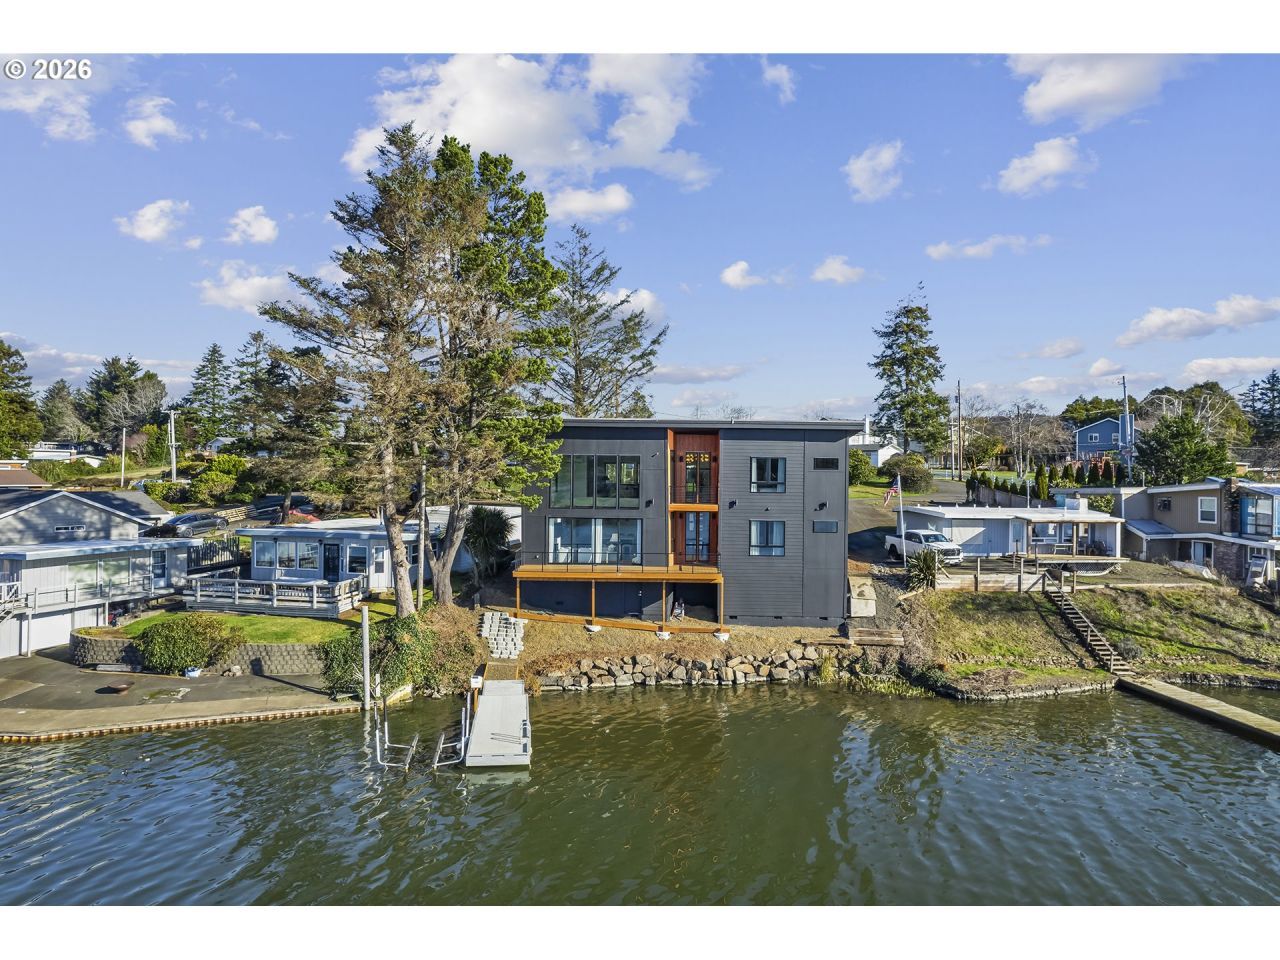
Completed in December 2024, this exquisite lakefront retreat represents a rare turn-key opportunity, featuring a private boat dock and lift for the ultimate waterfront lifestyle. The architectural design centers on a soaring cathedral ceiling and high-performance, triple-pane wood and aluminum windows that flood the expansive interior with natural light. Engineered for privacy and comfort, the layout boasts two master suites with soundproof insulation, private deck access, and custom-organized walk-in closets, complemented by a massive upstairs bonus room with built-in queen-over-twin bunks. Every detail reflects premium quality, from the chef's kitchen with a built-in Miele coffee system to the 8' doors, T&G accent walls, and heated bathroom floors. An 8' four-panel multi-slide door seamlessly integrates the indoor living space with the outdoors, creating a high-spec sanctuary that is as sophisticated as it is functional. LA is one of the owner.
Property Features
Property Type: Residential - Single Family
Basement: Crawl Space
Cooling: MiniSplit
Days on Market: 70
Fireplaces: 1
Fuel Type: Gas
Garage: 2 car attached
Heating: Mini Split
Home Style: Contemporary
Lot Size: 0.15 Acres
Roof Type: Composition
Stories: 2.0
Taxes: $7,291
Year Built: 2024
Feature Descriptions
Bathroom: 1.1 (Main), 2.0 (Upper)
Body of Water: Devil Lake
Exterior: Cedar, Cement Siding
Exterior: Deck, Sprinkler, Yard
Fireplace: Gas
Hot Water: Tankless
Interior: Engineered Hardwood, Garage Door Opener, High Ceilings, Laundry, Quartz, Sprinkler, Vaulted Ceiling(s), Washer-Dryer
Kitchen: Dishwasher, Disposal, Free-Standing Range, Free-Standing Refrigerator, Gas Appliances, Island, Microwave, Quartz, Range Hood, Tile
Lot Dimensions: 0
Parking Notes: Attached
Sewer: Public Sewer
Special View Info: Lake
Square Footage: 1090 (Main), 1170 (Upper)
Water: Public Water
Waterfront: Lake
Local Schools
High School: Taft
Middle School: Taft
Elementary School: Oceanlake
Listed By / Shown By
Listed By
Agency Name: Premiere Property Group, LLC
Agency Phone: 503-670-9000
Shown By
Agency Title: 20/20 Properties, INC.
Agency Phone: 503.492.1776

Estimate Your Payment
Estimated Payment
$ 6,218.78 per month $5,246.61 Principal & Interest $607.58 Property Tax $364.58 Homeowner's Insurance