
Real Estate With PersonalityContact A Broker
BEDS3
BATHS3 full 1 partial
SQUARE FEET1,733
MLS#103019367
STATUSActive
PROPERTY TYPEResidential - Townhouse
SUBDIVISIONSCHOLLS HEIGHTS
Property Description
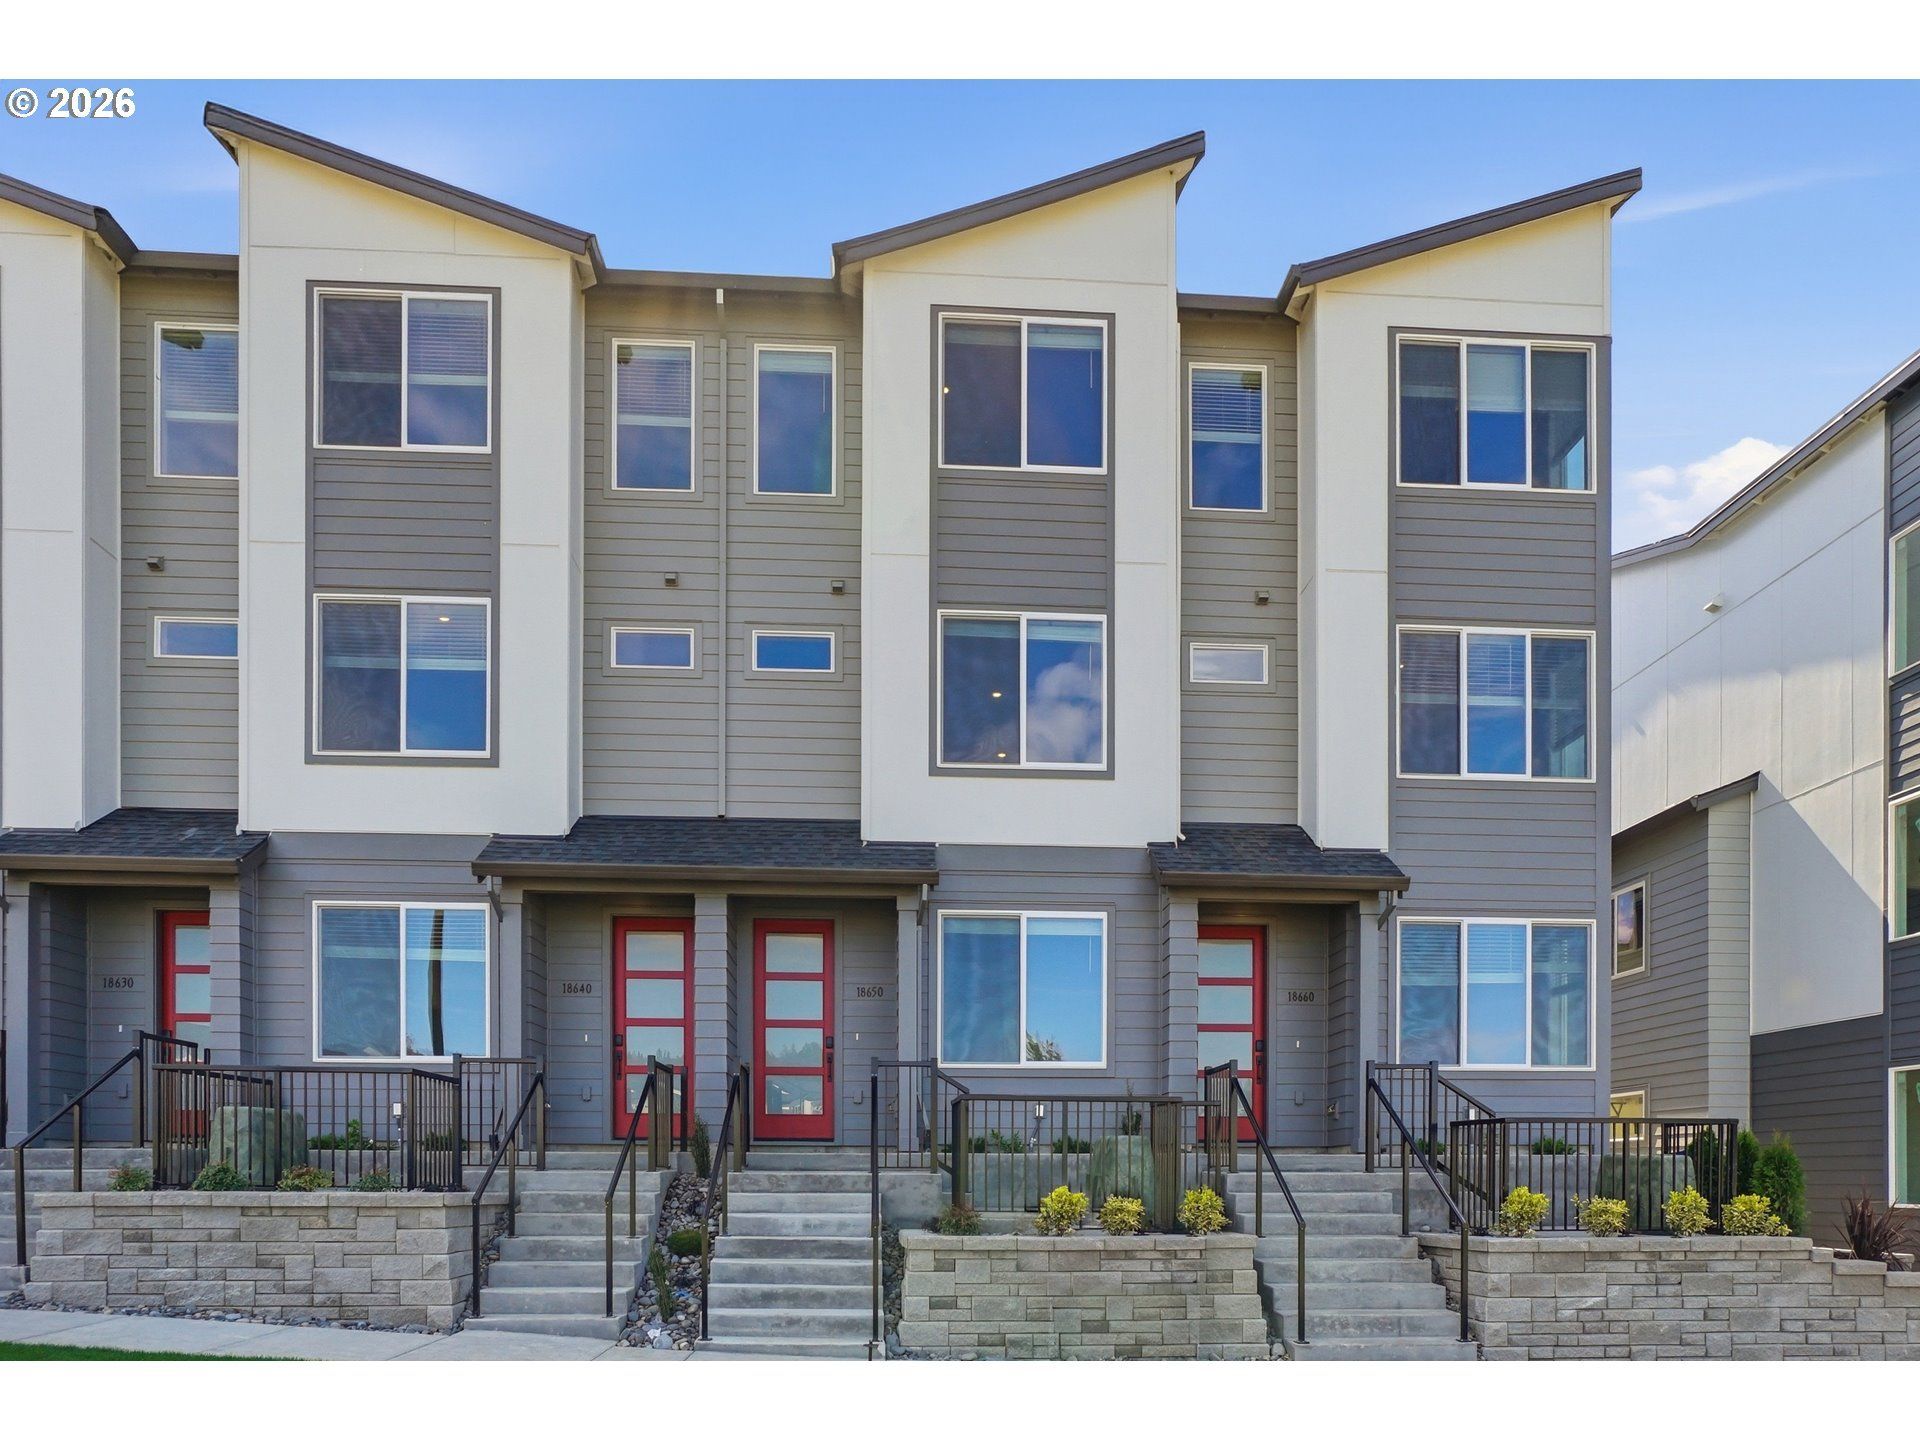
This new construction home is located in Scholls Heights, a brand new community with luxury townhomes now selling in Beaverton. Ideally located with a park across the street and quick access to greenspaces, shopping, restaurants, and excellent schools, you're sure to love living here! The Bailey plan features a versatile three-story design with a first-floor bedroom and full bathroom, an open-concept main living area on the second floor with access to a covered deck, and two additional bedrooms on the third floor, including a spacious primary suite with a private bath and walk-in closet. Interior highlights include quartz countertops, upgraded slab-style cabinets, and luxury vinyl plank flooring, along with premium details such as under-cabinet lighting, matte black accents, and a spa-inspired primary bath. This home also includes central air conditioning, a refrigerator, washer and dryer, and blinds - all at no extra cost! Photos are of a similar or model home; cabinets will be white but flooring & counter tops will vary. Incentives available with the use of our preferred lender! Located on Homesite 74, this home is Move-In-Ready!
Property Features
Property Type: Residential - Townhouse
Basement: Crawl Space
Cooling: Central Air
Days on Market: 71
Fuel Type: Gas
Garage: 1 car attached
Heating: Forced Air95Plus
Home Style: Townhouse, Tri Level
Lot Size: 0.03 Acres
Roof Type: Composition
Stories: 3.0
Taxes: $2,796
Year Built: 2026
Feature Descriptions
Accessibility: Main Floor Bedroom w-Bath
Bathroom: 1.0 (Lower), 0.1 (Main), 2.0 (Upper)
Energy Efficiency Features: Car Charging StationReady, Double Pane Windows, Forced Air - 95+%, Solar Ready
Exterior: Covered Deck, Covered Patio
Exterior: Cement Siding
HOA Fee: Fee 1 - $149.00 (Monthly)
Home Warranty: BuilderWarranty
Hot Water: Tank
Interior: 3rd Floor, Garage Door Opener, Laundry, LuxuryVinylPlank, Quartz, Soaking Tub, Wall to Wall Carpet, Washer-Dryer
Kitchen: Dishwasher, Disposal, Free-Standing Gas Range, Microwave, Plumbed For Ice Maker, Quartz, Stainless Steel Appliance(s)
Lot Dimensions: 0
Parking Notes: Attached, Driveway, EVReady
Sewer: Public Sewer
Square Footage: 312 (Lower), 655 (Main), 766 (Upper)
Water: Public Water
Room Sizes
2nd Bedroom: 15 X 10 Level - Upper
3rd Bedroom: 9 X 10 Level - Lower
Dining Room: 9 X 11 Level - Main
Primary Bedroom: 15 X 10 Level - Upper
Local Schools
High School: Mountainside
Middle School: Highland Park
Elementary School: Hazeldale
Listed By / Shown By
Listed By
Agency Name: Lennar Sales Corp
Agency Phone: 503-476-3846
Shown By
Agency Title: 20/20 Properties, INC.
Agency Phone: 503.492.1776

Estimate Your Payment
Estimated Payment
$ 2,151.59 per month $1,793.94 Principal & Interest $233.00 Property Tax $124.66 Homeowner's Insurance