
Real Estate With PersonalityContact A Broker
BEDS5
BATHS4 full 1 partial
SQUARE FEET5,582
MLS#597568691
STATUSActive
PROPERTY TYPEResidential - Single Family
Property Description
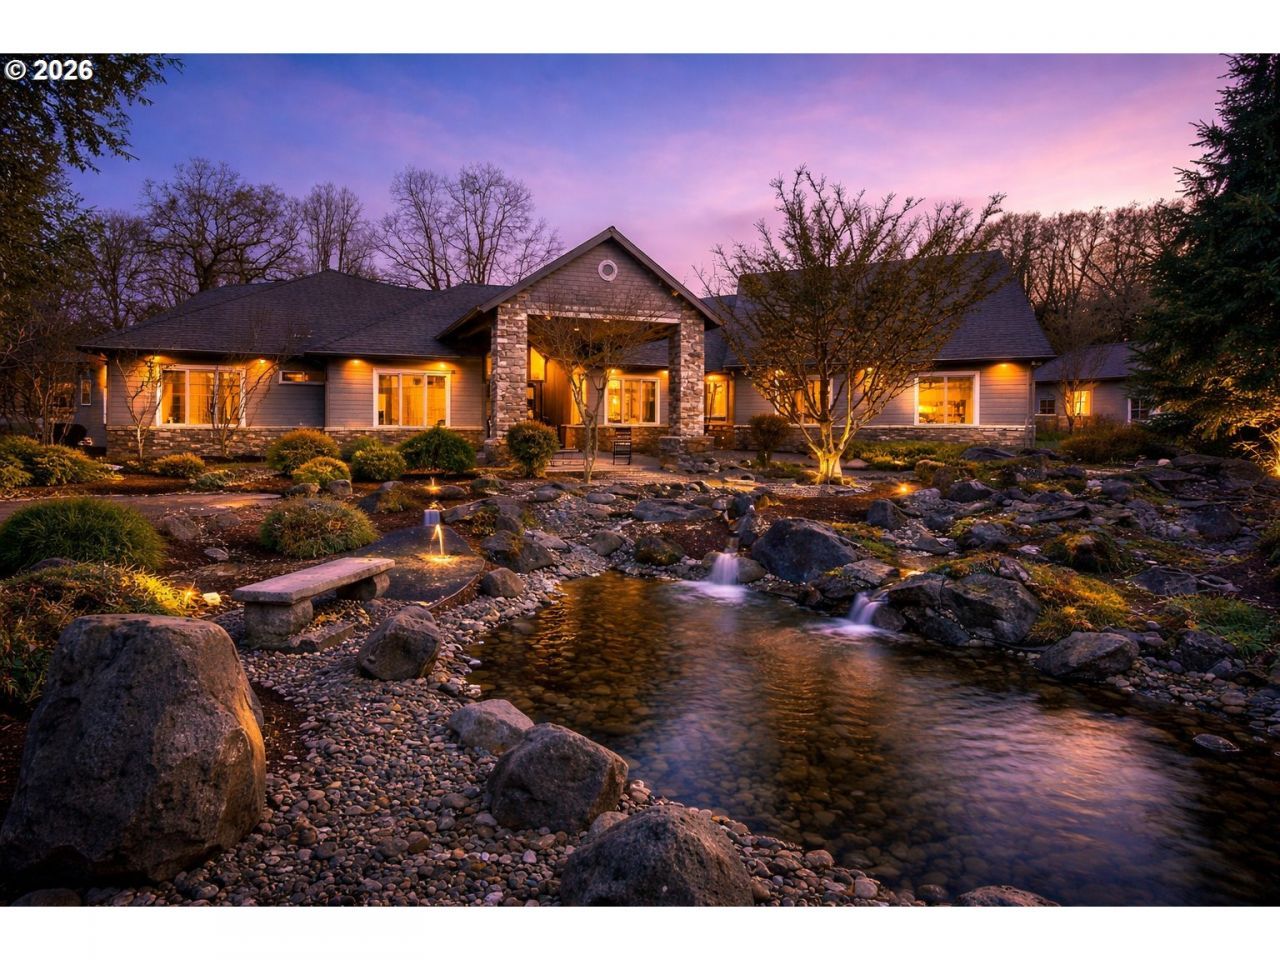
Nestled in the heart of Oregon's scenic wine country, this stunning custom-built estate offers the perfect blend of luxury, privacy, and convenience. Just minutes from charming local towns and world-class vineyards, this expansive home is designed for both refined living and active lifestyles. Spanning 5,500sf, 5 bed and 4.5 bathrooms on a beautifully landscaped lot, the residence features a bright, open floor plan with soaring ceilings, rich hardwood floors, and designer finishes throughout. The chef's dream gourmet kitchen boasts top-of-the-line appliances, oversized granite island, custom cabinetry, and a walk-in pantry-ideal for entertaining or crafting farm-to-table meals. Whether hosting guests, enjoying a quiet evening, or exploring nearby tasting rooms and hiking trails, this one-of-a-kind estate offers a rare opportunity to live the wine country lifestyle without sacrificing proximity to town.
Property Features
Property Type: Residential - Single Family
Basement: Crawl Space
Cooling: Central Air
Days on Market: 80
Fenced: Yes
Fireplaces: 2
Fuel Type: Gas
Garage: 3 car attached
Heating: Forced Air
Home Style: 1 Story, Custom Style
Lot Size: 1.93 Acres
Roof Type: Composition
Stories: 2.0
Taxes: $11,333
Year Built: 2000
Feature Descriptions
Accessibility: Accessible Doors, Caregiver Quarters, Main Floor Bedroom w-Bath, One Level, Walk-in Shower
Bathroom: 4.1 (Main)
Exterior: Fenced, Fire Pit, Free-Standing Hot Tub, Gas Hookup, Gazebo, Patio, Porch, RV-Boat Storage, Sprinkler, Water Feature, Workshop, Yard
Exterior: Cement Siding, Stone
Fireplace: Electric, Gas
Hot Tub: Yes
Hot Water: Gas
Interior: Ceiling Fan(s), Central Vacuum, Garage Door Opener, Granite, Hardwood Floors, High Ceilings, Laundry, Quartz, Sound System, Tile Floor, Wainscoting, Wall to Wall Carpet, Washer-Dryer
Kitchen: Built-in Refrigerator, Dishwasher, Disposal, Free-Standing Gas Range, Gas Appliances, Instant Hot Water, Island, Microwave, Pantry, Pot Filler, Quartz, Stainless Steel Appliance(s), Tile, Wine Cooler
Lot: Gated, Level, Private, Seasonal, Trees
Lot Dimensions: 0
Parking Notes: Attached, ExtraDeep, Oversized, Driveway, RVAccessPar
Sewer: Standard Septic
Special View Info: Seasonal, Trees/Woods
Square Footage: 5169 (Main), 413 (Upper)
Water: Shared Well
Room Sizes
Laundry: 15 X 19 Level - Main
2nd Bedroom: 14 X 10 Level - Main
3rd Bedroom: 15 X 14 Level - Main
Kitchen: 25 X 21 Level - Main
Primary Bedroom: 19 X 17 Level - Main
Local Schools
High School: Newberg
Middle School: Chehalem Valley
Elementary School: Dundee
Listed By / Shown By
Listed By
Agency Name: Cascade Hasson Sotheby's International Realty
Agency Phone: 503-420-8650
Shown By
Agency Title: 20/20 Properties, INC.
Agency Phone: 503.492.1776

Estimate Your Payment
Estimated Payment
$ 12,166.89 per month $10,493.31 Principal & Interest $944.42 Property Tax $729.17 Homeowner's Insurance