
Real Estate With PersonalityContact A Broker
BEDS2
BATHS2 full
SQUARE FEET1,458
MLS#722415245
STATUSPending
PROPERTY TYPEResidential - Condominium
Property Description
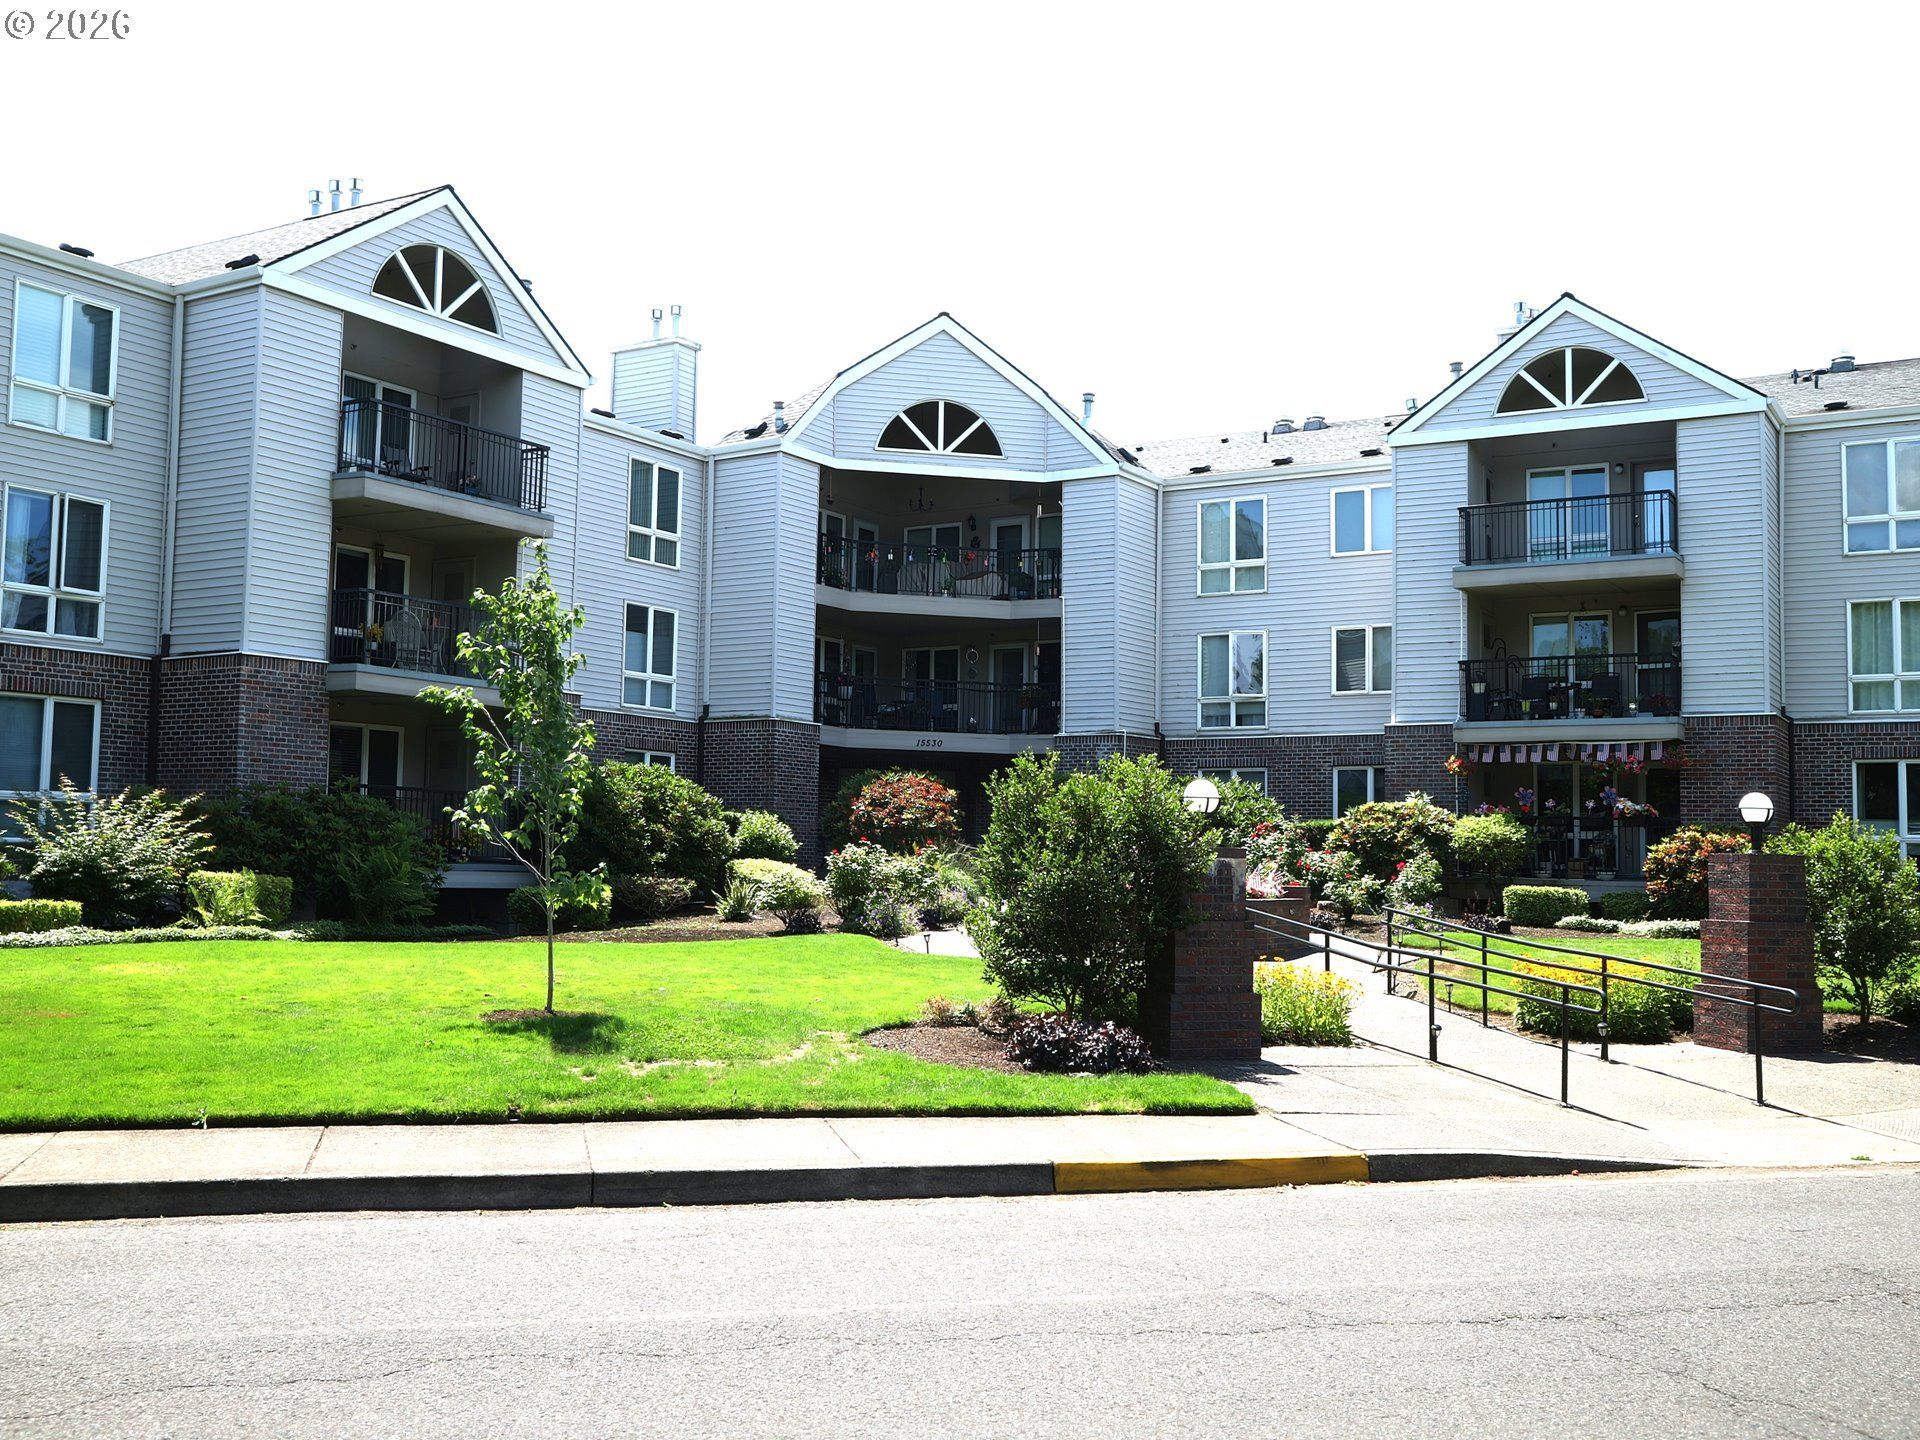
Enjoy easy living in this condominium located in the desirable 55+ community of Summerplace. The spacious living room features a gas fireplace and door that opens to the lanai, creating a comfortable space to relax or entertain.The large primary suite with double entry doors includes its own private bathroom and two closets for plenty of storage. A den/office with double entry doors and a closet offers flexibility and can easily serve as a third bedroom for guests or hobbies.The kitchen is complemented by a convenient combination utility room and pantry, providing extra storage and workspace. A high-efficiency furnace and central air conditioning help keep the home comfortable year-round. MLS:This property is now active in an online auction. All offers must be submitted through the property's listing page. The sale will be subject to a 5% buyer's premium pursuant to the Auction Terms and Conditions (minimums may apply). All auction bids will be processed subject to seller approval.
Property Features
Property Type: Residential - Condominium
Cooling: Central Air
Days on Market: 47
Fireplaces: 1
Fuel Type: Electricity, Gas
Garage: 2 car attached
Heating: Forced Air, Forced Air90
Home Style: Common Wall
Roof Type: Composition
Stories: 1.0
Taxes: $5,537
Year Built: 1999
Feature Descriptions
Accessibility: Accessible Doors, Accessible Elevator Installed, Accessible Full Bath, Accessible Hallway(s)
Bathroom: 2.0 (Main)
Exterior: Brick, Vinyl Siding
Exterior: Patio
Fireplace: Gas
HOA Fee: Fee 1 - $450.00 (Monthly), Fee 2 - $450.00 (Annually)
Hot Water: Electricity
Kitchen: Dishwasher, Disposal, Microwave, Pantry, Quartz
Lot: Commons, Level
Parking Notes: Attached, Covered
Sewer: Public Sewer
Special View Info: Seasonal
Square Footage: 1458 (Main)
Unit Location: GroundFloor
Water: Public Water
Room Sizes
Den: 10 X 15 Level - Main
Utility Room: 9 X 6 Level - Main
2nd Bedroom: 11 X 9 Level - Main
Dining Room: 17 X 13 Level - Main
Kitchen: 14 X 11 Level - Main
Living Room: 19 X 15 Level - Main
Primary Bedroom: 13 X 19 Level - Main
Local Schools
High School: Reynolds
Middle School: H.B. Lee
Elementary School: Margaret Scott
Listed By / Shown By

Listed By
Agency Name: 20/20 Properties, Inc
Agent Name: George & Nancy Perkins
Agency Phone: (503) 683-2807
Estimate Your Payment
Estimated Payment
$ 461.42 per month $0.00 Principal & Interest $461.42 Property Tax $0.00 Homeowner's Insurance