
Real Estate With PersonalityContact A Broker
BEDS2
BATHS2 full 1 partial
SQUARE FEET2,130
MLS#147745796
STATUSActive
PROPERTY TYPEResidential - Condominium
SUBDIVISIONMT PARK - Condolea
Property Description
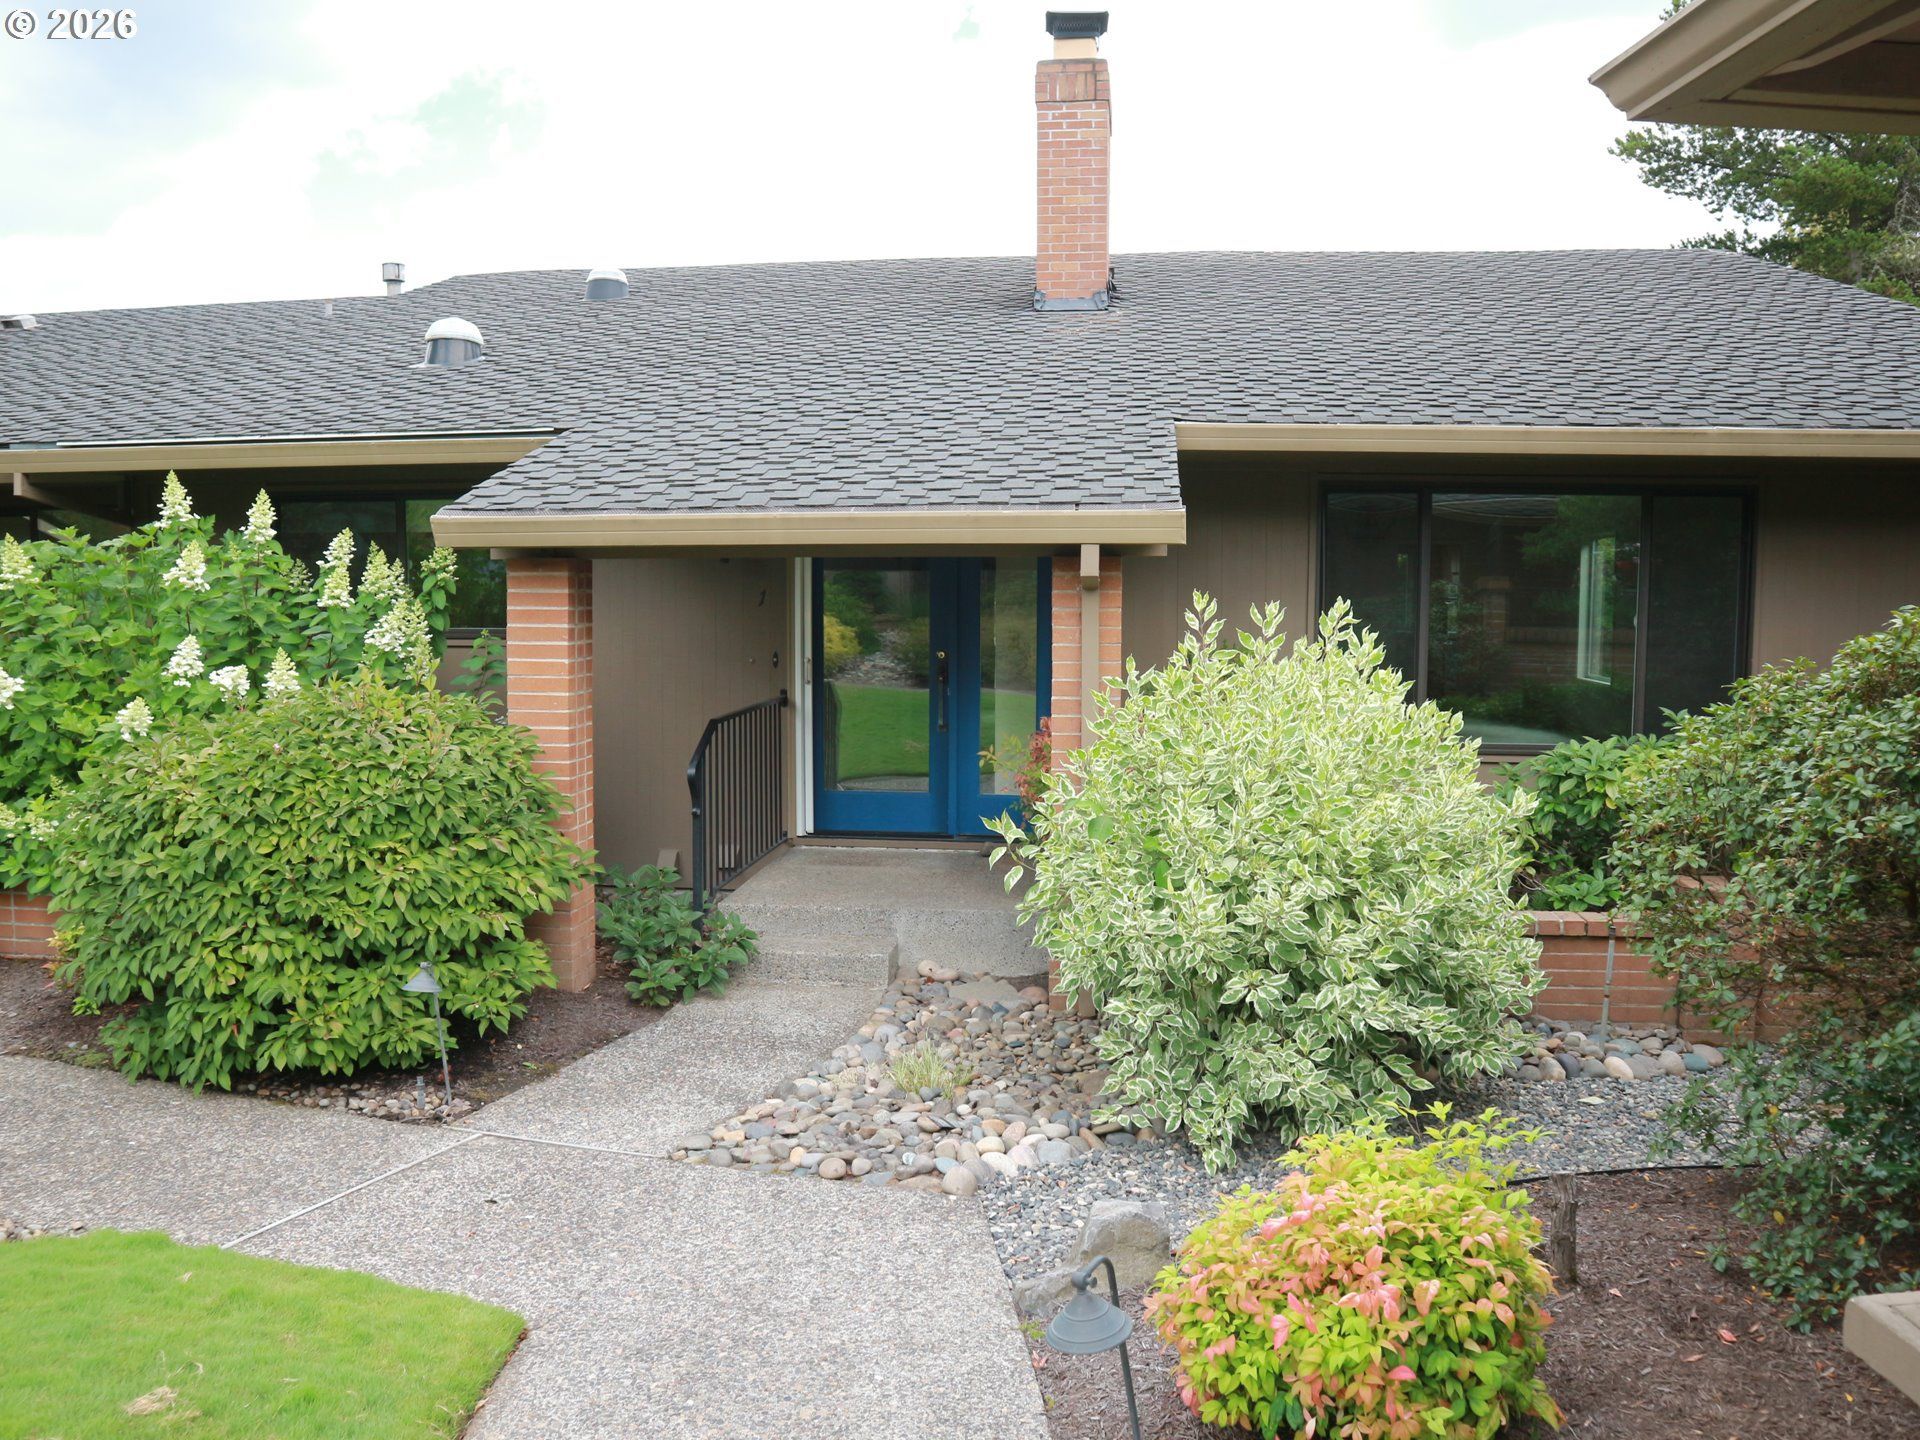
Condo living in Mountain Park's 55+ Condolea Condominiums. The spacious primary bedroom is on the main floor and includes a vanity bath and double closets. A second bedroom and bath are on the lower level. Other features include a formal living room with fireplace, butler pantry, dining area, a large family room with access to a 21x10 deck and three large storage rooms. Mountain Park amenities include pool, gym and clubhouse all near scenic trails for hiking and shoping that includes a New Seasons. The home is priced accordingly to do updating and personal touches giving you the opportunity to make it your own and .
Property Features
Property Type: Residential - Condominium
Basement: Yes
Basement: Finished, Storage Space
Cooling: Central Air
Days on Market: 97
Fireplaces: 1
Fuel Type: Gas
Garage: 1 car attached
Heating: Forced Air
Home Style: Common Wall
Roof Type: Composition
Stories: 2.0
Taxes: $8,277
Year Built: 1972
Feature Descriptions
Bathroom: 1.0 (Lower), 1.1 (Main)
Exterior: Cedar
Exterior: Deck, Porch
Fireplace: Wood Burning
HOA Fee: Fee 1 - $645.00 (Monthly), Fee 2 - $478.00 (SemiAnnually)
Hot Water: Electricity, Gas
Interior: Central Vacuum, Garage Door Opener, Laundry, Quartz, Solar Tube(s), Vinyl Floor, Wall to Wall Carpet
Kitchen: Built-in Oven, Butlers Pantry, Cooktop, Dishwasher, Microwave, Quartz
Lot: Commons, Corner Lot
Parking Notes: Attached, ExtraDeep, Oversized, Driveway, OffStreet
Senior Housing: Yes
Sewer: Public Sewer
Special View Info: Territorial
Square Footage: 618 (Lower), 1512 (Main)
Unit Location: GroundFloor
Water: Public Water
Room Sizes
Storage: 13 X 11 Level - Lower
Storage: 7 X 8 Level - Lower
Utility Room: 14 X 11 Level - Lower
2nd Bedroom: 11 X 15 Level - Lower
Dining Room: 12 X 11 Level - Main
Family Room: 22 X 14 Level - Main
Kitchen: 12 X 10 Level - Main
Living Room: 14 X 18 Level - Main
Primary Bedroom: 12 X 15 Level - Main
Local Schools
High School: Ida B Wells
Middle School: Jackson
Elementary School: Stephenson
Listed By / Shown By

Listed By
Agency Name: 20/20 Properties, Inc
Agent Name: George & Nancy Perkins
Agency Phone: (503) 683-2807
Estimate Your Payment
Estimated Payment
$ 2,503.30 per month $1,695.72 Principal & Interest $689.75 Property Tax $117.83 Homeowner's Insurance