
Real Estate With PersonalityContact A Broker
BEDS3
BATHS2 full 1 partial
SQUARE FEET1,822
MLS#364554902
STATUSActive
PROPERTY TYPEResidential - Townhouse
Property Description
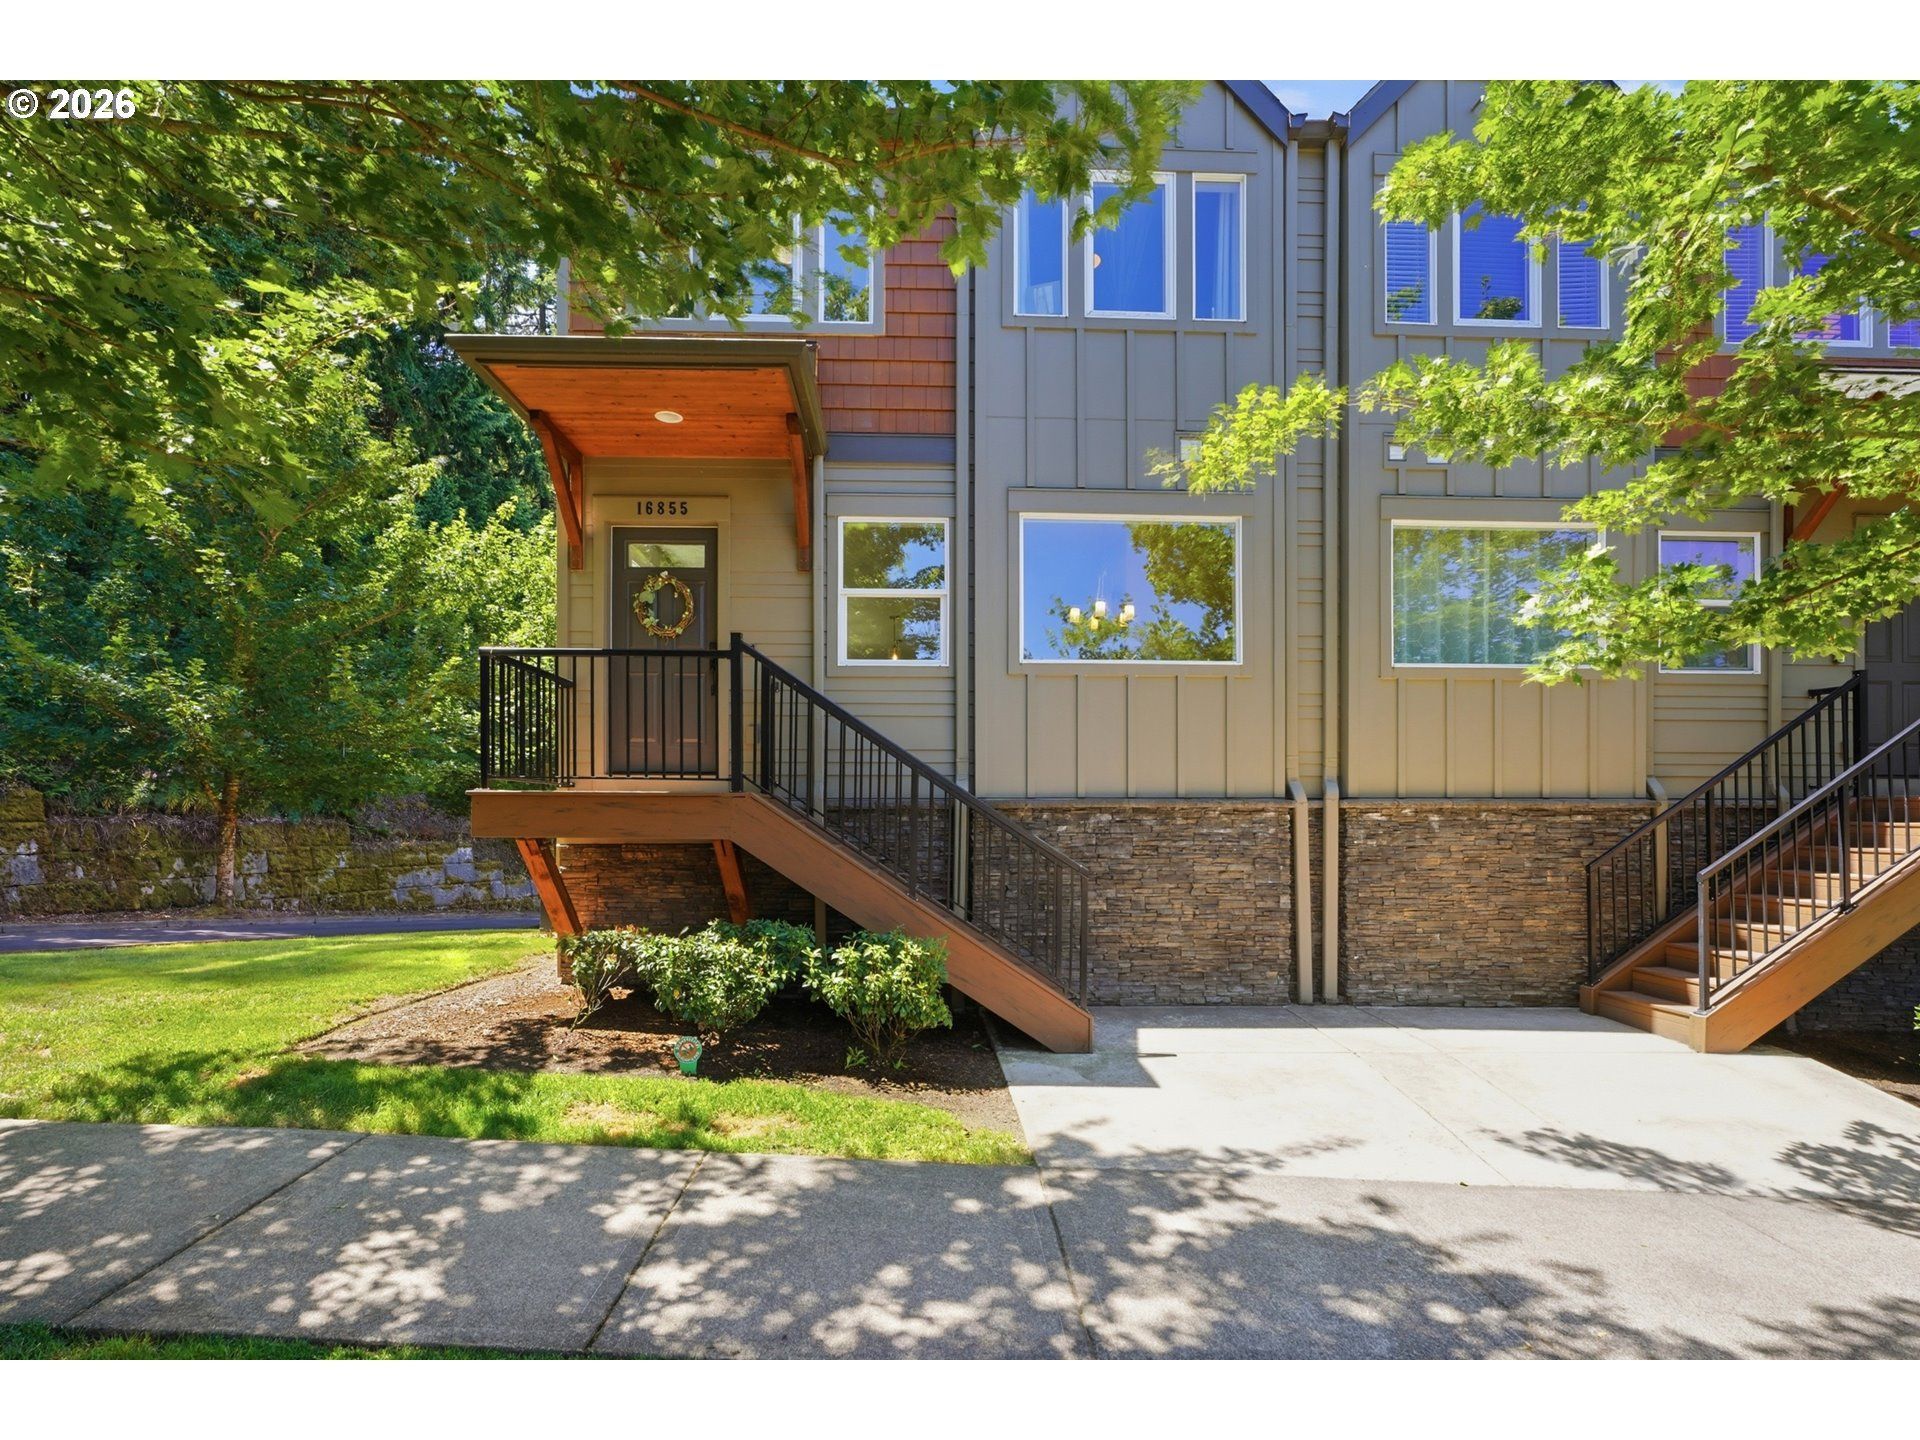
Desirable end Unit is bright and open. Extra Windows looking out to the trees to the East. Attached only on the west side (double-wall construction). Three Bedrooms, 2 1/2 bathrooms. Main floor measurements are estimated (one great big Great Room). Laminate floors on the main level with wall to wall carpet upstairs. Large Eating Island (bar stools can stay). The Gas fireplace has a blower for added efficiency. Double car attached garage (Free Standing metal shelving can stay). Additional Bonus room on lower level. Well maintained and move-in ready!
Property Features
Property Type: Residential - Townhouse
Basement: Yes
Basement: Finished
Cooling: Central Air
Days on Market: 93
Fireplaces: 1
Fuel Type: Electricity
Garage: 2 car attached
Heating: Forced Air
Home Style: 2 Story, Townhouse
Lot Size: 0.05 Acres
Roof Type: Composition
Stories: 3.0
Taxes: $4,694
Year Built: 2017
Feature Descriptions
Bathroom: 0.1 (Main), 2.0 (Upper)
Exterior: Lap Siding, Stone
Exterior: Covered Deck
Fireplace: Gas
HOA Fee: Fee 1 - $238.00 (Monthly)
Hot Water: Electricity
Interior: Garage Door Opener, Granite, High Speed Internet, Laminate Flooring, Wall to Wall Carpet, Washer-Dryer
Kitchen: Dishwasher, Disposal, Free-Standing Gas Range, Free-Standing Refrigerator, Granite, Island, Microwave, Plumbed For Ice Maker, Stainless Steel Appliance(s)
Lot: Corner Lot, Gentle Sloping, Level
Lot Dimensions: 2361 Sq ft
Parking Notes: Attached, Driveway, OnStreet
Sewer: Public Sewer
Special View Info: Trees/Woods
Square Footage: 240 (Lower), 789 (Main), 793 (Upper)
Water: Public Water
Room Sizes
Bonus Room: 19 X 7 Level - Lower
2nd Bedroom: 9 X 10 Level - Upper
3rd Bedroom: 9 X 10 Level - Upper
Dining Room: 9 X 12 Level - Main
Kitchen: 16 X 12 Level - Main
Living Room: 19 X 12 Level - Main
Primary Bedroom: 14 X 10 Level - Upper
Local Schools
High School: Sandy
Middle School: Boring
Elementary School: Naas
Listed By / Shown By

Listed By
Agency Name: 20/20 Properties, Inc
Agent Name: Vicki Arnold
Agency Phone: (503) 313-5366

Co-Listed By
Agency Name: 20/20 Properties, Inc
Agent Name: April Wright
Agency Phone: (503) 752-1192
Estimate Your Payment
Estimated Payment
$ 2,254.10 per month $1,741.89 Principal & Interest $391.17 Property Tax $121.04 Homeowner's Insurance