
Real Estate With PersonalityContact A Broker
BEDS5
BATHS2 full 1 partial
SQUARE FEET2,436
MLS#776485931
STATUSActive
PROPERTY TYPEResidential - Single Family
SUBDIVISIONTracy Heights
Property Description
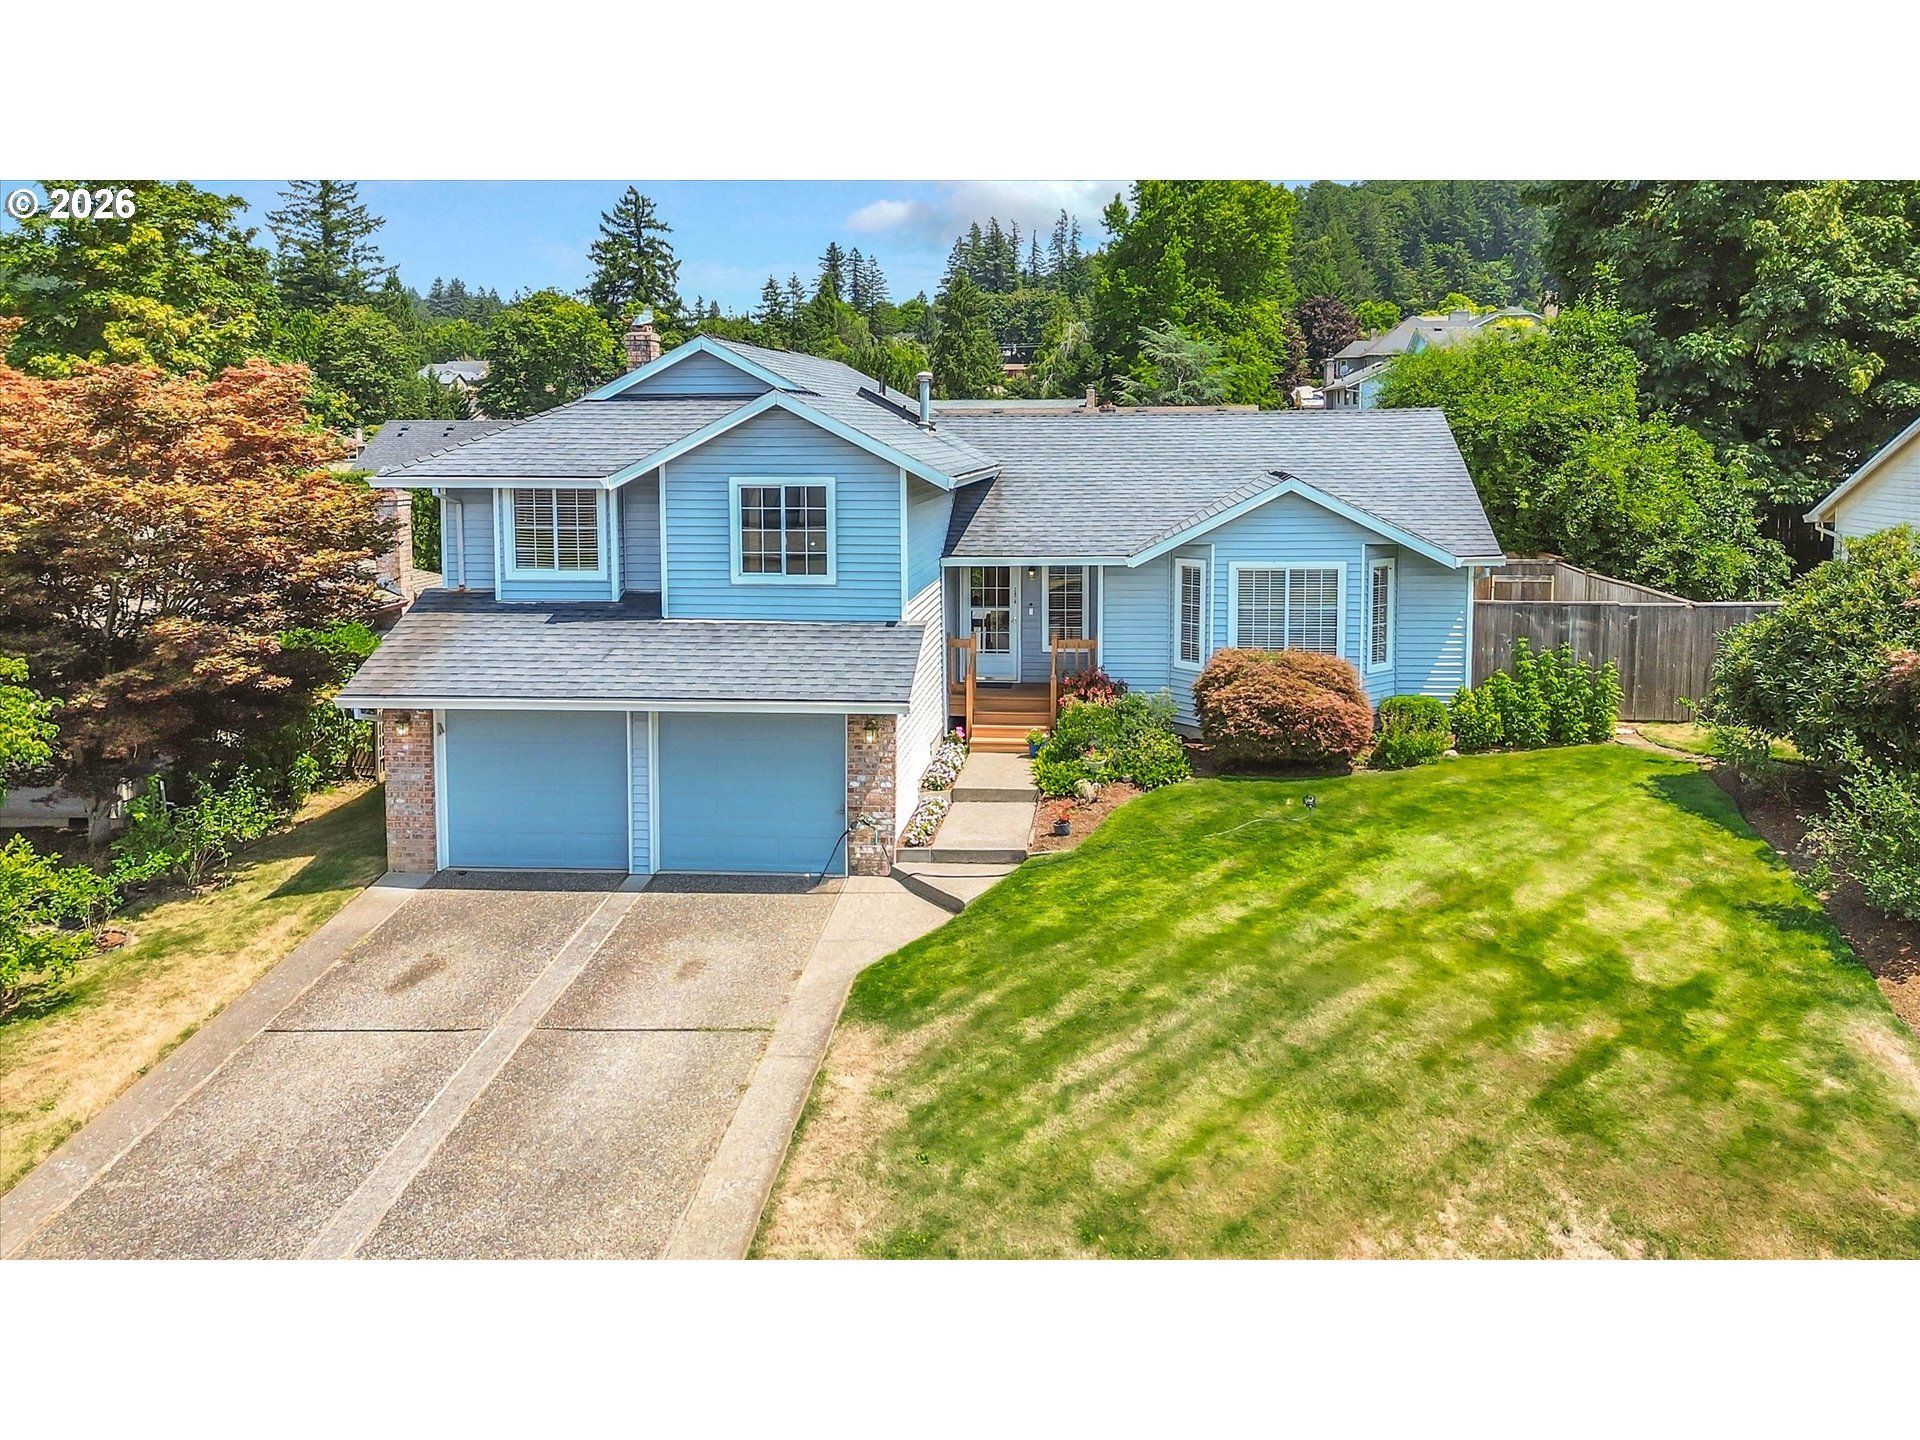
Offering incredible space with 5 bedrooms plus family room and bonus room/play room. Soaring Vaulted ceilings. Skylights in 2 bathrooms and the kitchen. New carpets in family room and upstairs hallway & primary bedroom. Separate laundry room w/sink/cabinets. Kitchen has tons of storage and there's a storage room downstairs. 2 sets of french doors open to the Fenced Backyard which feels very private, lives large with a deck, play structure, play house or shed. Blueberries & Plums are ripe now. First time on the market since 1996 Popular & lovely neighborhood.
Property Features
Property Type: Residential - Single Family
Basement: Crawl Space, Finished
Basement: Yes
Cooling: Central Air, Heat Pump
Days on Market: 1
Fenced: Yes
Fireplaces: 1
Fuel Type: Gas
Garage: 2 car attached
Heating: Forced Air
Home Style: Contemporary, Tri Level
Lot Size: 0.16 Acres
Roof Type: Composition
Stories: 4.0
Taxes: $6,681
Year Built: 1991
Feature Descriptions
Accessibility: Accessible Entrance
Bathroom: 0.1 (Main), 2.0 (Upper)
Exterior: Deck, Dog Run, Fenced, Outbuilding, Porch, RV-Boat Storage
Exterior: Vinyl Siding
Fireplace: Stove
Hot Water: Gas
Interior: Ceiling Fan(s), Central Vacuum, Garage Door Opener, High Ceilings, Laminate Flooring, Laundry, Vaulted Ceiling(s), Washer-Dryer
Kitchen: Built-in Range, Dishwasher, Disposal, Microwave, Plumbed For Ice Maker
Lot: Level
Lot Dimensions: 0
Parking Notes: Attached, Converted, Driveway, OffStreet
Sewer: Public Sewer
Square Footage: 612 (Lower), 1048 (Main), 776 (Upper)
Water: Public Water
Room Sizes
4th Bedroom: 10 X 12 Level - Lower
5th Bedroom: 13 X 10 Level - Lower
Bonus Room: 11 X 12 Level - Lower
2nd Bedroom: 14 X 10 Level - Upper
3rd Bedroom: 13 X 9 Level - Upper
Kitchen: 13 X 9 Level - Main
Living Room: 17 X 15 Level - Main
Primary Bedroom: 16 X 12 Level - Upper
Local Schools
High School: Gresham
Middle School: Dexter McCarty
Elementary School: Hollydale
Listed By / Shown By

Listed By
Agency Name: 20/20 Properties, Inc
Agent Name: Connie Schulmerich
Agency Phone: (503) 492-1776
Estimate Your Payment
Estimated Payment
$ 3,088.54 per month $2,367.29 Principal & Interest $556.75 Property Tax $164.50 Homeowner's Insurance