
Real Estate With PersonalityContact A Broker
BEDS3
BATHS2 full
SQUARE FEET2,100
MLS#575795701
STATUSActive
PROPERTY TYPEResidential - Single Family
Property Description
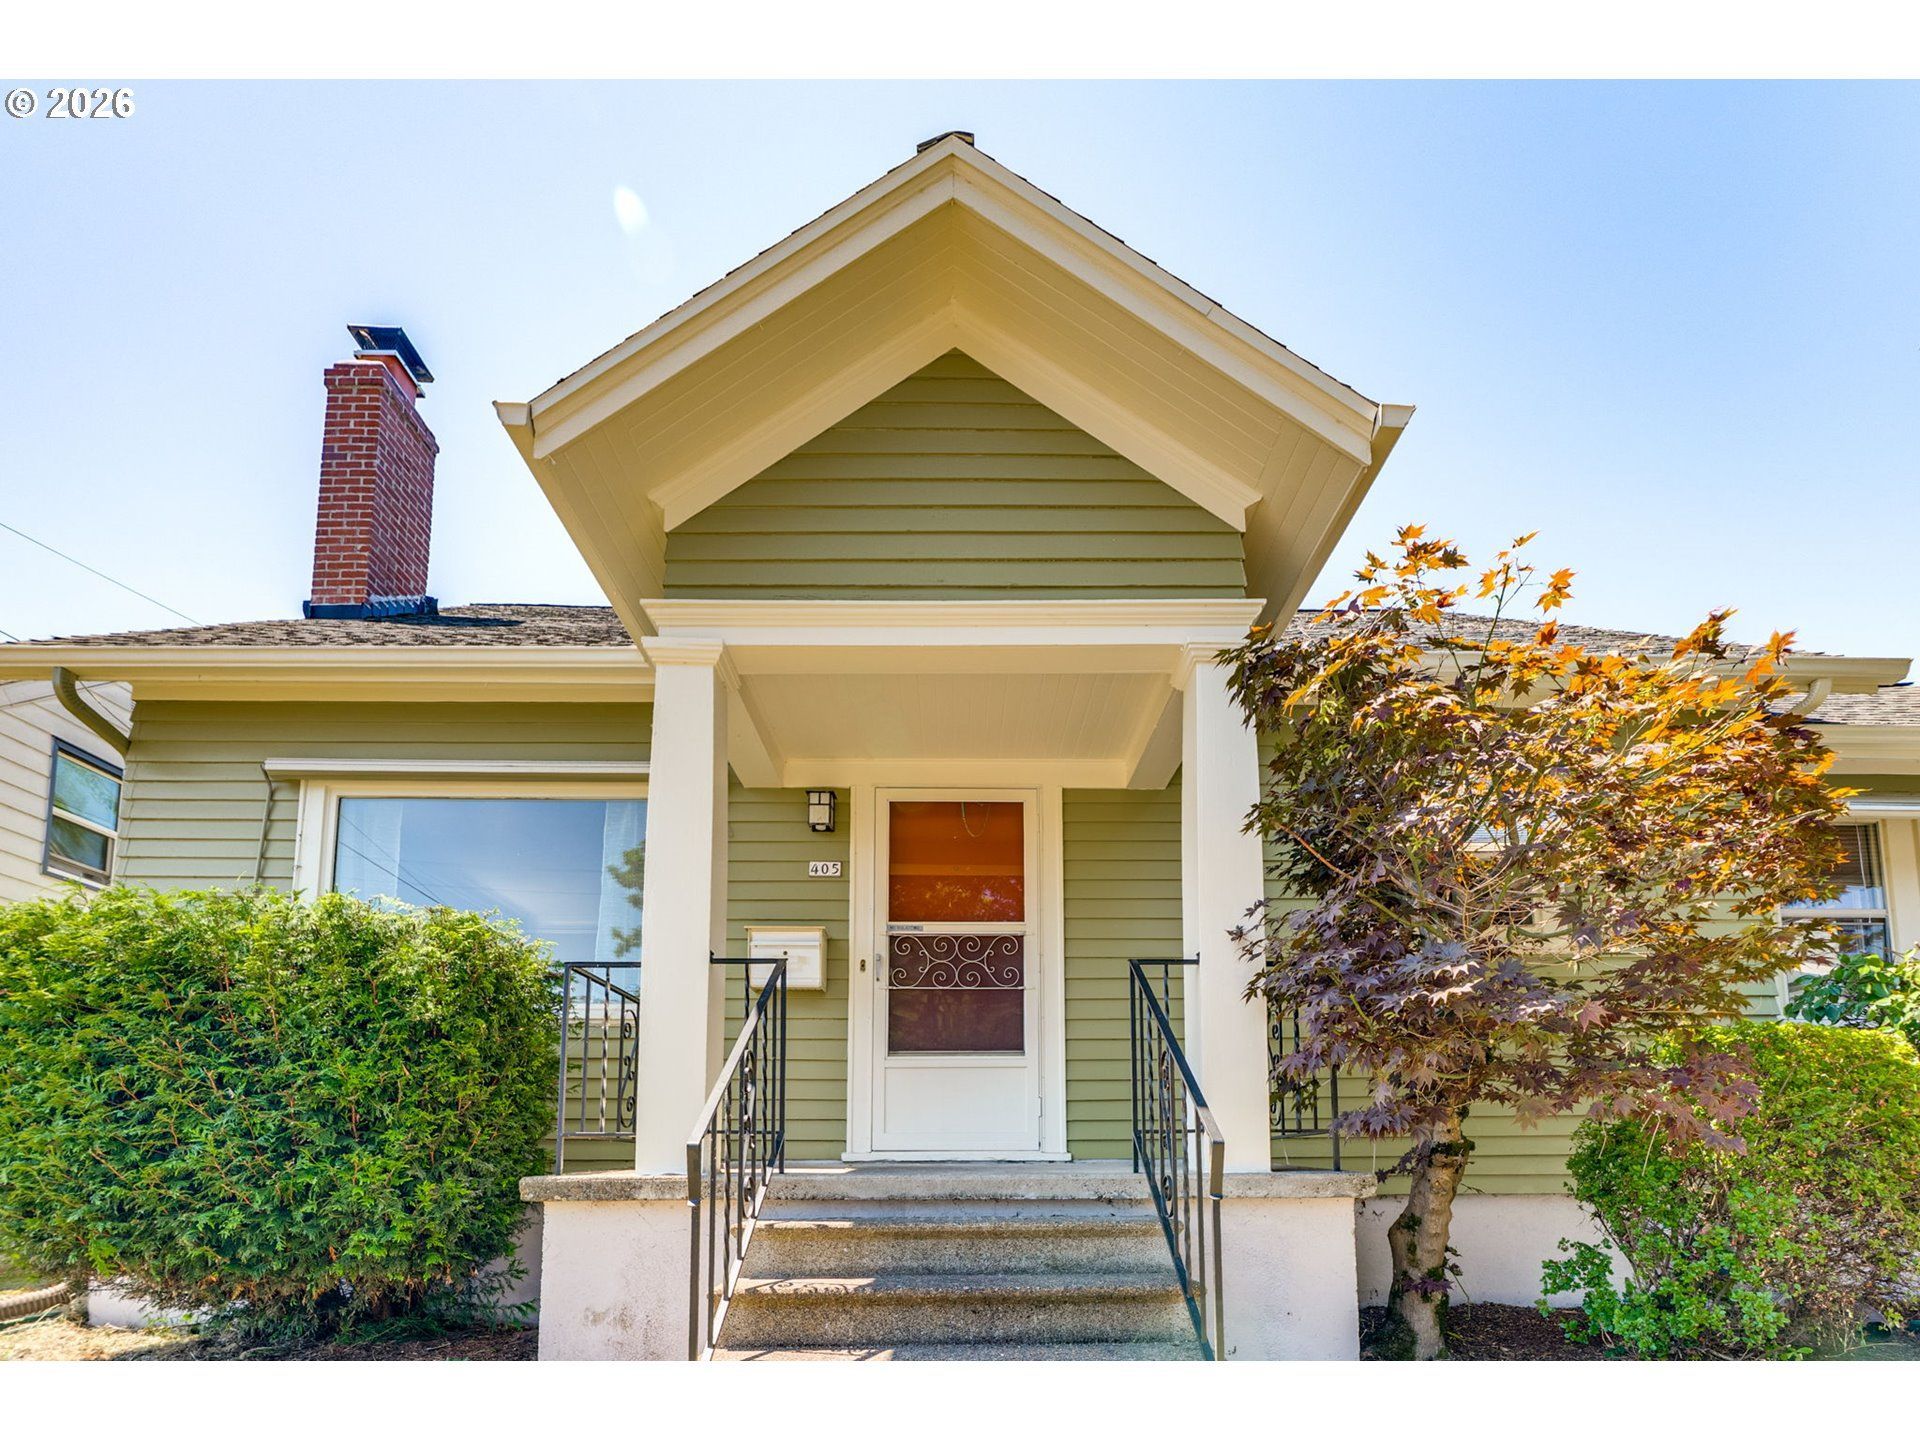
There's something about a vintage bungalow that just feels like home. Step up from the street to a sweet covered front porch, and this Montavilla charmer will invite you to wave to the neighbors and settle into one of Portland's most beloved neighborhoods. Inside, oversized windows, high ceilings, hardwood floors, picture rails, and a wood-burning fireplace create the kind of character that's impossible to replicate.The updated kitchen is ready for everyday life, with warm natural wood cabinetry, granite counters, and an easy connection to the formal dining room. Perfect for weeknight dinners and game nights. Two large bedrooms and a full bath are on the main level. And just off the back, a sunny mudroom becomes whatever you need it to be - comfy reading nook, the place to leave wet rainboots, or a quiet workspace filled with natural light.Upstairs is your private hideaway with a generous landing, oversized bedroom, and plenty of closet space.Outside you're ready to fire up the grill while friends gather on the deck, play on the lawn, spend weekends tending the raised garden beds, then open the bonus studio for cocktail hour or creative projects. Don't miss the matching doghouse that your four-legged family member will call home.The full basement offers a second full bath, excellent ceiling height, lots of storage, and room to dream. Think workshop, home gym, or future finished living space!When you're ready to venture out, enjoy Montavilla's favorite cafés, restaurants, shops, the neighborhood theater, and farmers market, or spend an afternoon wandering the trails at nearby Mt. Tabor. This is the kind of neighborhood where weekends fill themselves and the kind of home you'll be excited to come back to every day.
Property Features
Property Type: Residential - Single Family
Basement: Full Basement, Unfinished
Basement: Yes
Days on Market: 1
Fenced: Yes
Fireplaces: 1
Fuel Type: Gas
Garage: 1
Heating: Forced Air
Home Style: Cottage
Lot Size: 0.12 Acres
Roof Type: Composition
Stories: 2.0
Taxes: $6,818
Year Built: 1928
Feature Descriptions
Bathroom: 1.0 (Lower), 1.0 (Main)
Exterior: Lap Siding, Wood Siding
Exterior: Covered Patio, Deck, Fenced, Garden, Porch, Raised Beds, Tool Shed, Yard
Fireplace: Wood Burning
Interior: Ceiling Fan(s), Granite, Hardwood Floors, High Ceilings, Laminate Flooring, Tile Floor, Wainscoting, Washer-Dryer, Wood Floors
Kitchen: Built-in Range, Dishwasher, Free-Standing Refrigerator, Gas Appliances, Granite, Microwave, Stainless Steel Appliance(s), Tile
Lot: Sloped
Lot Dimensions: 0
Parking Notes: Detached, Driveway
Sewer: Public Sewer
Square Footage: 840 (Lower), 960 (Main), 300 (Upper)
Water: Public Water
Room Sizes
Sun Room: 7 X 4 Level - Main
Storage: 7 X 6 Level - Lower
2nd Bedroom: 13 X 10 Level - Main
3rd Bedroom: 13 X 10 Level - Main
Dining Room: 9 X 7 Level - Main
Kitchen: 11 X 11 Level - Main
Living Room: 18 X 14 Level - Main
Primary Bedroom: 15 X 11 Level - Upper
Local Schools
High School: Leodis McDaniel
Middle School: Harrison Park
Elementary School: Vestal
Listed By / Shown By
Listed By
Agency Name: Paris Group Realty LLC
Agency Contact: 503-998-4878
Shown By
Agency Title: 20/20 Properties, INC.
Agency Phone: 503.492.1776

Estimate Your Payment
Estimated Payment
$ 2,969.78 per month $2,245.57 Principal & Interest $568.17 Property Tax $156.04 Homeowner's Insurance