
Real Estate With PersonalityContact A Broker
BEDS4
BATHS2 full 1 partial
SQUARE FEET1,894
MLS#474125386
STATUSActive
PROPERTY TYPEResidential - Single Family
Property Description
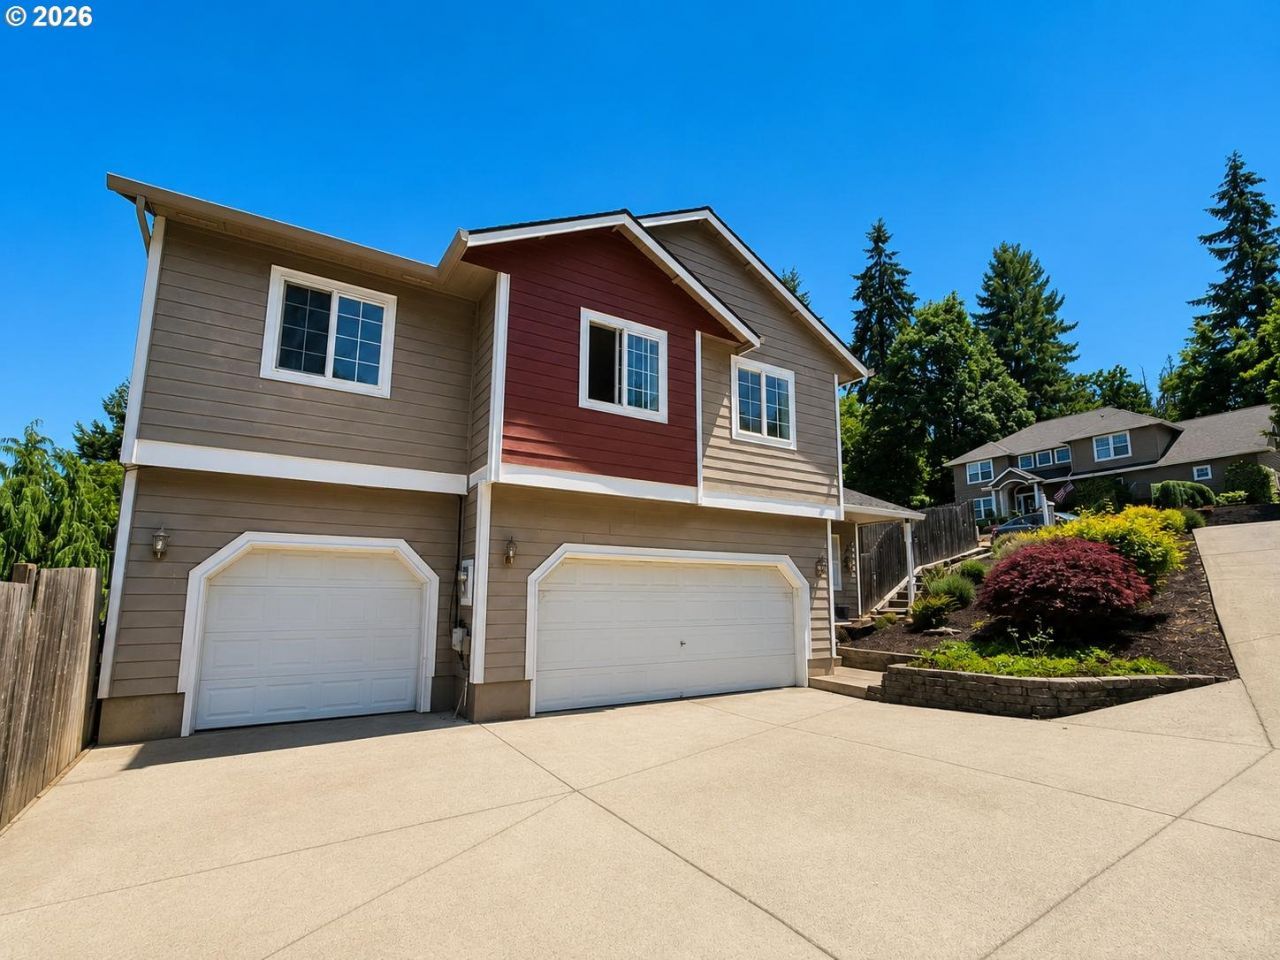
Enjoy the views and move in soon! This 1,894 sq ft home offers 4 bedrooms and 2.5 baths with mountain and valley views. Vaulted ceilings enhance the light- filled living spaces, and the home sits on nearly a quarter-acre lot. The primary suite features a private bath and walk-in closet, while the spacious kitchen includes a large island, tile oors, and a slider to a new composite deck-perfect for indoor-outdoor living. Separate living and family rooms provide exible space, with ample storage throughout. A huge 3-car garage and fully fenced yard complete this exceptional home-one you won't want to miss! Contact your favorite Realtor assumable Loan information
Property Features
Property Type: Residential - Single Family
Basement: Crawl Space
Cooling: Heat Pump, MiniSplit
Days on Market: 4
Fenced: Yes
Fuel Type: Electricity
Garage: 3 car attached
Heating: Mini Split
Home Style: 2 Story, Split
Lot Size: 0.23 Acres
Roof Type: Composition
Stories: 2.0
Taxes: $5,397
Year Built: 2002
Feature Descriptions
Bathroom: 0.1 (Main), 2.0 (Upper)
Exterior: Deck, Fenced, Porch, Yard
Exterior: Lap Siding
Hot Water: Electricity
Interior: Ceiling Fan(s), High Ceilings, Tile Floor, Vaulted Ceiling(s)
Kitchen: Dishwasher, Disposal, Free-Standing Range, Island, Microwave, Quartz, SolidSurfaceCountertop
Lot: Gentle Sloping
Lot Dimensions: 0
Parking Notes: Attached, Driveway
Sewer: Public Sewer
Special View Info: Mountain
Square Footage: 782 (Main), 1112 (Upper)
Water: Public Water
Room Sizes
4th Bedroom: 14 X 13 Level - Upper
2nd Bedroom: 17 X 9 Level - Upper
3rd Bedroom: 11 X 9 Level - Upper
Family Room: 12 X 9 Level - Upper
Kitchen: 20 X 12 Level - Main
Living Room: 24 X 16 Level - Main
Primary Bedroom: 15 X 14 Level - Upper
Local Schools
High School: Thurston
Middle School: Thurston
Elementary School: Thurston
Listed By / Shown By
Listed By
Agency Name: Hybrid Real Estate
Agency Phone: 541-343-0322
Shown By
Agency Title: 20/20 Properties, INC.
Agency Phone: 503.492.1776

Estimate Your Payment
Estimated Payment
$ 2,806.47 per month $2,203.59 Principal & Interest $449.75 Property Tax $153.13 Homeowner's Insurance