
Real Estate With PersonalityContact A Broker
BEDS4
BATHS2 full
SQUARE FEET2,159
MLS#741943325
STATUSActive
PROPERTY TYPEResidential - Single Family
Property Description
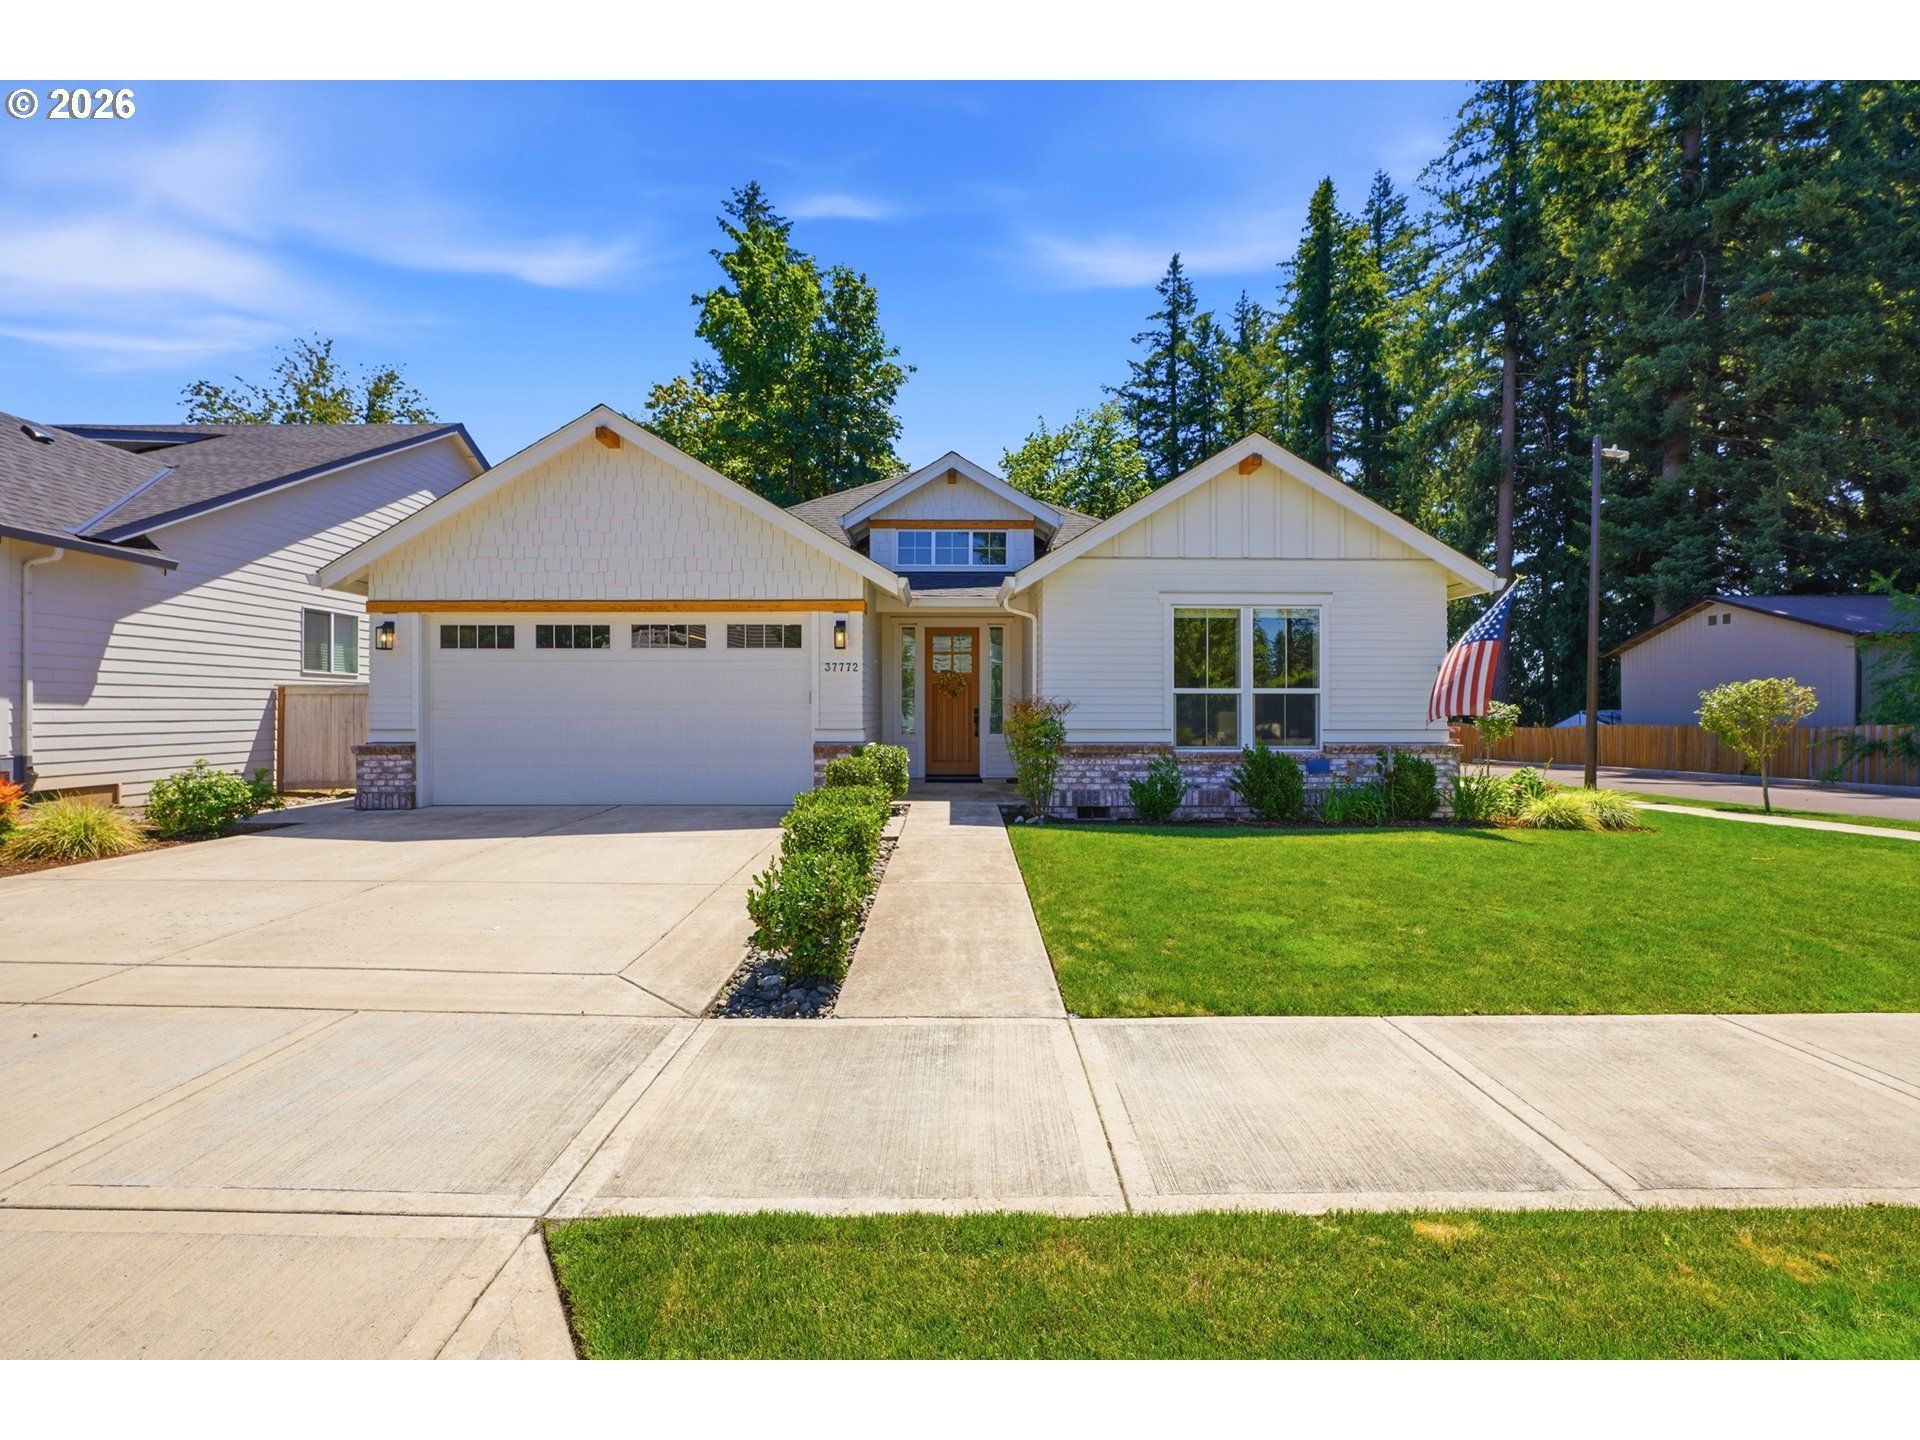
Beautiful Custom-built one level Ranch. Four Bedrooms (one could be a Den/office). No steps at the front door or from the attached garage, built with an extra deep area...the back section could be a shop area and has built-ins. Covered entry with a vaulted porch. The only steps are 3 steps down to the backyard/patio. High Ceilings and Luxury Vinyl Planking throughout. The spacious Great Room includes Living Room, Kitchen and Dining Room. Large 9' Quartz Island (bar stools can stay) and a Pantry. Gas Fireplace with built-ins. The Primary Bedroom has a wonderful Bathroom Suite (includes soaking tub, walk-in shower, double sinks and a large Walk-in Closet. The hall Bathroom has quartz counters, tile floor and double sinks. This home is situated at the end of the street and backs to a large field. Come see this wonderful home for yourself! OPEN HOUSE: Sat (7/18) & Sun (7/19) 1:00 - 3:00 pm
Property Features
Property Type: Residential - Single Family
Basement: Crawl Space
Cooling: Central Air
Days on Market: 1
Fenced: Yes
Fireplaces: 1
Fuel Type: Gas
Garage: 2 car attached
Heating: Forced Air95Plus
Home Style: 1 Story, Ranch
Roof Type: Composition
Stories: 1.0
Taxes: $6,106
Year Built: 2022
Feature Descriptions
Accessibility: Accessible Entrance, Accessible Hallway(s), Garage on Main, Ground Level, Main Floor Bedroom w-Bath, Minimal Steps, One Level, Utility Room On Main, Walk-in Shower
Bathroom: 2.0 (Main)
Exterior: Fenced, Patio
Exterior: Cement Siding, Cultured Stone
Fireplace: Gas
Hot Water: Gas
Interior: Garage Door Opener, High Ceilings, LuxuryVinylPlank, Quartz, Soaking Tub
Kitchen: Dishwasher, Disposal, Free-Standing Gas Range, Free-Standing Refrigerator, Island, Microwave, Pantry, Quartz, Stainless Steel Appliance(s)
Lot: Level
Lot Dimensions: 7,556 sq. ft.
Parking Notes: Attached, ExtraDeep, Driveway, OnStreet
Sewer: Public Sewer
Square Footage: 2159 (Main)
Water: Public Water
Room Sizes
4th Bedroom: 12 X 13 Level - Main
Utility Room: 6 X 10 Level - Main
2nd Bedroom: 10 X 11 Level - Main
3rd Bedroom: 10 X 13 Level - Main
Living Room: 17 X 20 Level - Main
Primary Bedroom: 14 X 15 Level - Main
Local Schools
High School: Sandy
Middle School: Boring
Elementary School: Kelso
Listed By / Shown By

Listed By
Agency Name: 20/20 Properties, Inc
Agent Name: Vicki Arnold
Agency Phone: (503) 313-5366

Co-Listed By
Agency Name: 20/20 Properties, Inc
Agent Name: April Wright
Agency Phone: (503) 752-1192
Estimate Your Payment
Estimated Payment
$ 3,628.68 per month $2,917.14 Principal & Interest $508.83 Property Tax $202.71 Homeowner's Insurance