
Real Estate With PersonalityContact A Broker
BEDS3
BATHS1 full 1 partial
SQUARE FEET1,075
MLS#272660192
STATUSActive
PROPERTY TYPEResidential - Townhouse
SUBDIVISIONMT SCOTT - ARLETA
Property Description
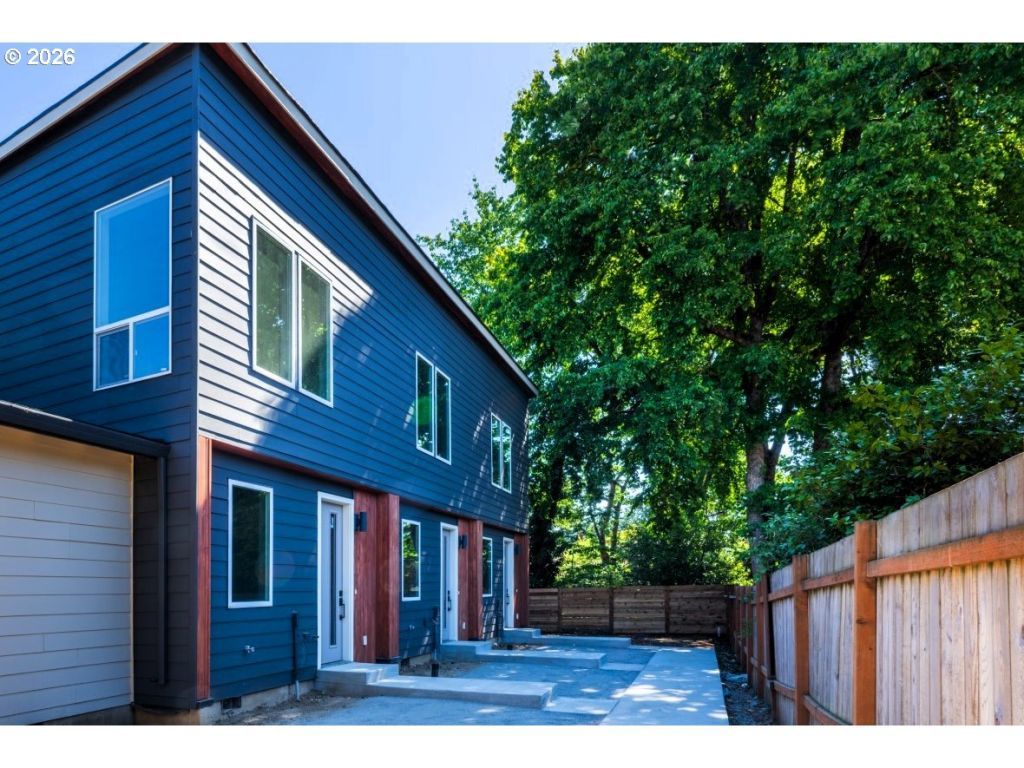
Beautiful new townhome condo in Mt Scott - Arleta neighborhood, right across the street from Arleta Elementary. This end unit features a small private yard plus shared common areas to enjoy with friends and neighbors. Inside, you will find 9' ceilings on the main and sloped ceilings upstairs from 9' in the back to 12' at the front of the home! Huge windows plus skylights bring tons of warm natural light into the home. Upstairs boasts two nice sized bedrooms with a beautiful shared 5 pc bath including a soaking tub, Large format tile walls and shower enclosure, and double sinks with quartz counters. Downstairs you will find another bedroom plus a fully equipped kitchen with quality Whirlpool dishwasher, range, micro-hood and refrigerator. Quartz counters and large eating bar complete the kitchen and open to the living room with slider that leads a patio and rare private yard. Another half bath completes the lower level. Off street dedicated parking and Builder warranty included. Super low HOA dues (to be determined). Come see this amazing home today!
Property Features
Property Type: Residential - Townhouse
Basement: Crawl Space
Cooling: Heat Pump, MiniSplit
Days on Market: 2
Fenced: Yes
Fuel Type: Electricity
Heating: Heat Pump, Mini Split
Home Style: Contemporary, Townhouse
Roof Type: Composition
Stories: 2.0
Year Built: 2026
Feature Descriptions
Bathroom: 0.1 (Main), 1.0 (Upper)
Exterior: Cedar, Cement Siding
Exterior: Fenced, Patio, Yard
Home Warranty: BuilderWarranty
Hot Water: Electricity
Interior: High Ceilings, LuxuryVinylPlank, Wall to Wall Carpet
Kitchen: Built-in Range, Dishwasher, Microwave, Quartz, Stainless Steel Appliance(s)
Lot: Level
Parking Notes: OffStreet, OnStreet
Sewer: Public Sewer
Square Footage: 551 (Main), 524 (Upper)
Unit Location: Townhouse
Water: Public Water
Local Schools
High School: Franklin
Middle School: Kellogg
Elementary School: Arleta
Listed By / Shown By
Listed By
Agency Name: Knipe Realty ERA Powered
Agency Contact: 360-836-7259
Shown By
Agency Title: 20/20 Properties, INC.
Agency Phone: 503.492.1776

Estimate Your Payment
Estimated Payment
$ 1,571.15 per month $1,469.06 Principal & Interest $0.00 Property Tax (data not provided by mls) $102.08 Homeowner's Insurance