
Real Estate With PersonalityContact A Broker
BEDS3
BATHS2 full 1 partial
SQUARE FEET2,698
MLS#788181088
STATUSActive
PROPERTY TYPEResidential - Single Family
Property Description
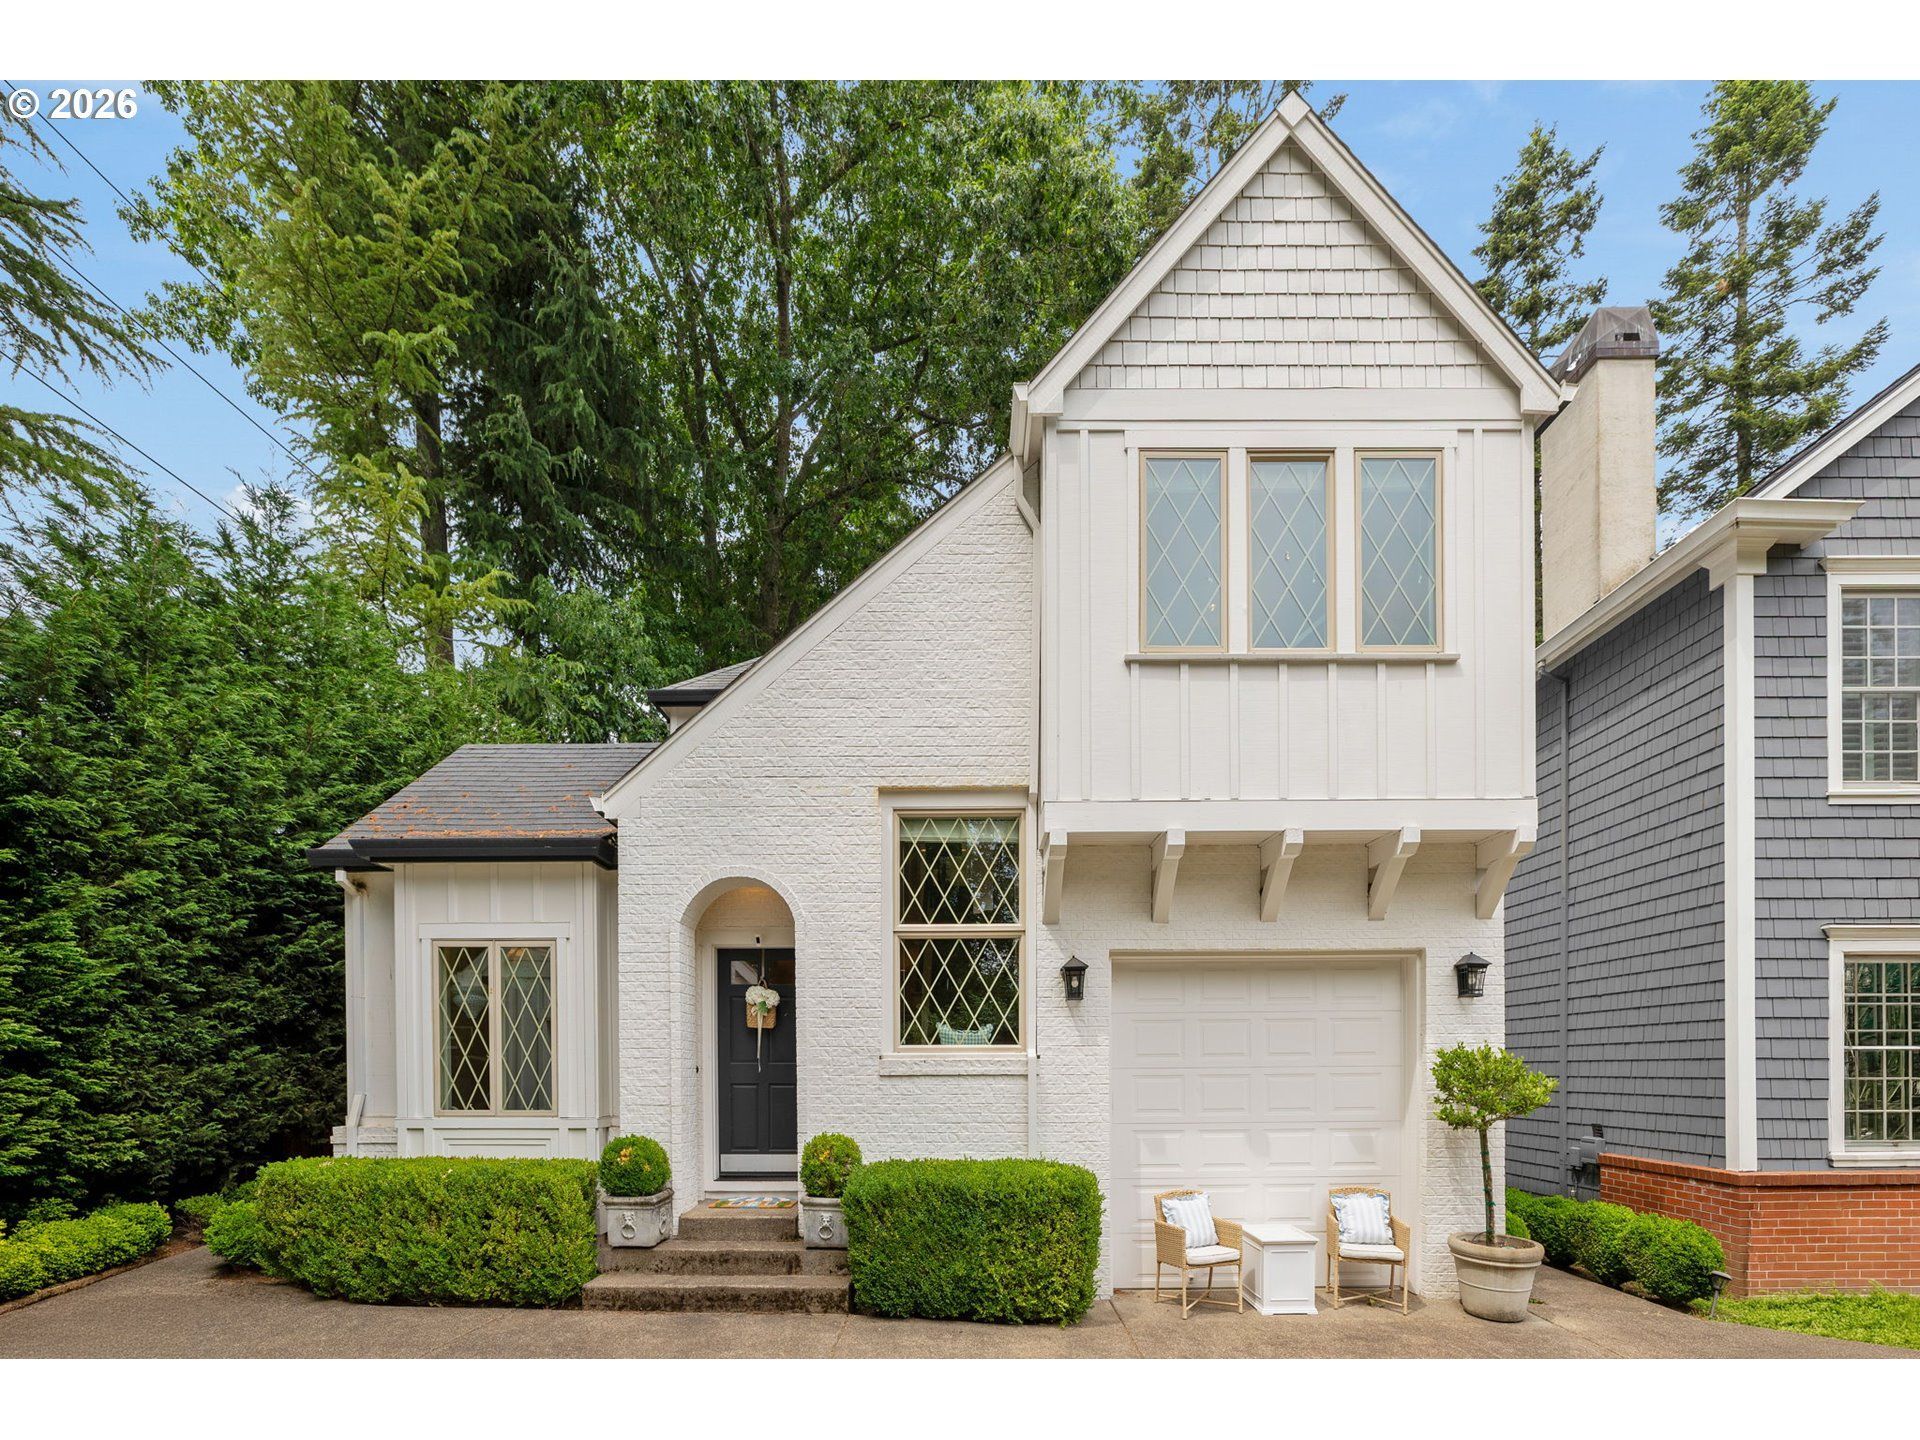
Tucked away on a cul-de-sac in desirable Bridlemile, this beautifully maintained home blends timeless character with thoughtful updates. The inviting floor plan features soaring ceilings, hardwood floors, a dedicated office, and a warm, welcoming great room with a gas fireplace. The kitchen offers ample storage, a butler's pantry, and opens seamlessly to the main living spaces, making it ideal for both everyday living and entertaining. Upstairs, you'll find generously sized bedrooms, including a spacious primary suite with a walk-in closet. Rich in charm and meticulously cared for, this home offers the perfect balance of classic style and modern comfort, all in an exceptional Southwest Portland location just minutes from parks, trails, top-rated schools, downtown Portland, and the tech corridor. [Home Energy Score = 2. HES Report at https://rpt.greenbuildingregistry.com/hes/OR10078794]
Property Features
Property Type: Residential - Single Family
Basement: Crawl Space
Cooling: Central Air
Days on Market: 1
Fireplaces: 1
Fuel Type: Gas
Garage: 2 car attached
Heating: Forced Air
Home Style: 2 Story, Traditional
Lot Size: 0.13 Acres
Roof Type: Composition
Stories: 2.0
Taxes: $13,428
Year Built: 2006
Feature Descriptions
Bathroom: 0.1 (Main), 2.0 (Upper)
Exterior: Deck, Yard
Exterior: Brick, Wood Siding
Fireplace: Gas
Green Certification: Yes
Hot Water: Gas
Interior: Hardwood Floors, Laundry, Quartz, Tile Floor, Wall to Wall Carpet, Washer-Dryer
Kitchen: Built-in Range, Butlers Pantry, Dishwasher, Disposal, Gas Appliances, Microwave, Quartz, Stainless Steel Appliance(s)
Lot: Level
Lot Dimensions: 0
Parking Notes: Attached, Detached, Driveway, OffStreet
Sewer: Public Sewer
Square Footage: 1490 (Main), 1208 (Upper)
Water: Public Water
Room Sizes
Den: 9 X 14 Level - Main
Office: 10 X 12 Level - Upper
2nd Bedroom: 12 X 13 Level - Upper
3rd Bedroom: 12 X 12 Level - Upper
Dining Room: 12 X 17 Level - Main
Kitchen: 17 X 10 Level - Main
Living Room: 18 X 17 Level - Main
Primary Bedroom: 17 X 19 Level - Upper
Local Schools
High School: Ida B Wells
Middle School: Robert Gray
Elementary School: Bridlemile
Listed By / Shown By
Listed By
Agency Name: Where, Inc
Agency Phone: 503-222-4373
Shown By
Agency Title: 20/20 Properties, INC.
Agency Phone: 503.492.1776

Estimate Your Payment
Estimated Payment
$ 5,226.43 per month $3,840.55 Principal & Interest $1,119.00 Property Tax $266.88 Homeowner's Insurance