
Real Estate With PersonalityContact A Broker
BEDS3
BATHS1 full
SQUARE FEET944
MLS#458969361
STATUSActive
PROPERTY TYPEResidential - Single Family
Property Description
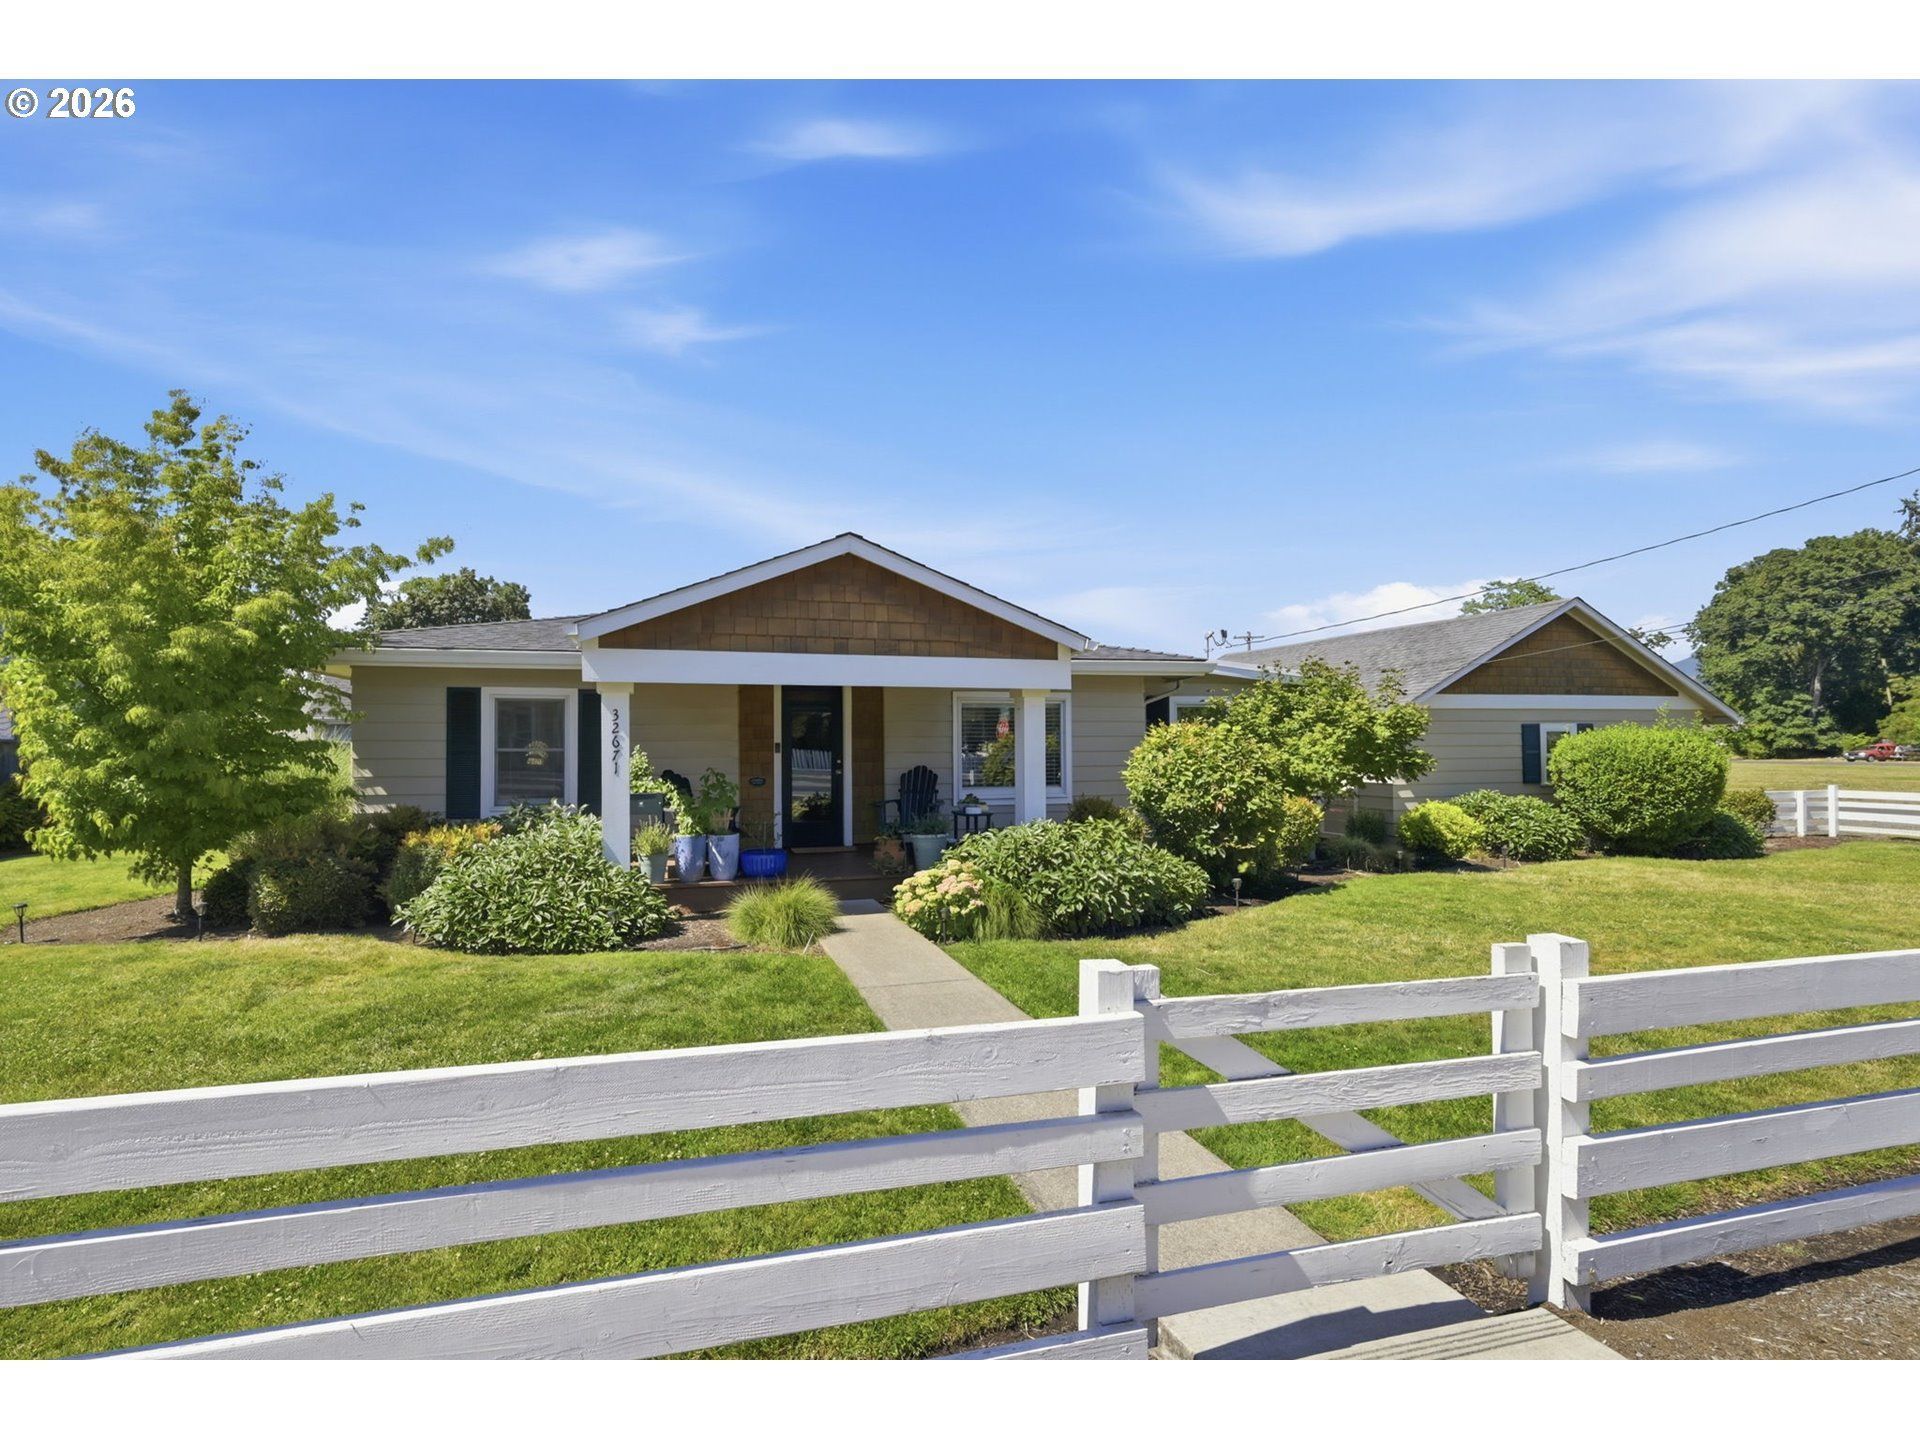
Historic Coburg charm meets modern living in this beautifully renovated cottage, thoughtfully rebuilt down to the studs in 2020. Blending timeless character with today's conveniences, this move-in-ready home features three true bedrooms, original hardwood floors, abundant natural light, and an inviting open living space. The updated kitchen offers soft-close cabinetry, stainless steel appliances, and quality finishes, while the remodeled bathroom features a stunning tiled walk-in shower, Ductless heating and cooling, an on-demand tankless water heater, and extensive updates throughout provide comfort and peace of mind. Outside, enjoy a covered front porch with a tongue-and-groove ceiling, mature landscaping, a fully fenced yard, and an oversized detached two-car garage. Ideally located in the heart of Coburg, you'll enjoy the charm of small-town living just moments from local shops, restaurants, and community events. A rare opportunity to own a beautifully restored home where classic character and modern updates come together seamlessly. In addition to the oversized detached two-car garage, the property offers a fully fenced storage area designed to accommodate larger recreational and utility items. Whether you have an RV, boat, utility trailer, or other outdoor equipment, this versatile space provides secure, convenient storage while helping keep the main yard open and organized.
Property Features
Property Type: Residential - Single Family
Cooling: MiniSplit
Days on Market: 6
Fenced: Yes
Fuel Type: Electricity
Garage: 2
Heating: Ductless
Home Style: 1 Story, Bungalow
Lot Size: 0.2 Acres
Roof Type: Composition
Stories: 1.0
Taxes: $1,737
Year Built: 1946
Feature Descriptions
Bathroom: 1.0 (Main)
Exterior: Cedar, Cement Siding, Lap Siding, Shake Siding
Exterior: Fenced, Porch, Yard
Hot Water: Tankless
Lot: Corner Lot, Level
Lot Dimensions: 0
Parking Notes: Detached, Driveway, OnStreet
Rental Amount: $2500.00
Sewer: Public Sewer
Special View Info: Park/Greenbelt
Square Footage: 944 (Main)
Water: Public Water
Local Schools
High School: Sheldon
Middle School: Cal Young
Elementary School: Gilham
Listed By / Shown By
Listed By
Agency Name: Elevate Real Estate Group
Agency Phone: 541-954-0286
Shown By
Agency Title: 20/20 Properties, INC.
Agency Phone: 503.492.1776

Estimate Your Payment
Estimated Payment
$ 2,523.47 per month $2,224.16 Principal & Interest $144.75 Property Tax $154.55 Homeowner's Insurance