
Real Estate With PersonalityContact A Broker
BEDS4
BATHS2 full 3 partial
SQUARE FEET2,973
MLS#260302500
STATUSActive
PROPERTY TYPEResidential - Single Family
Property Description
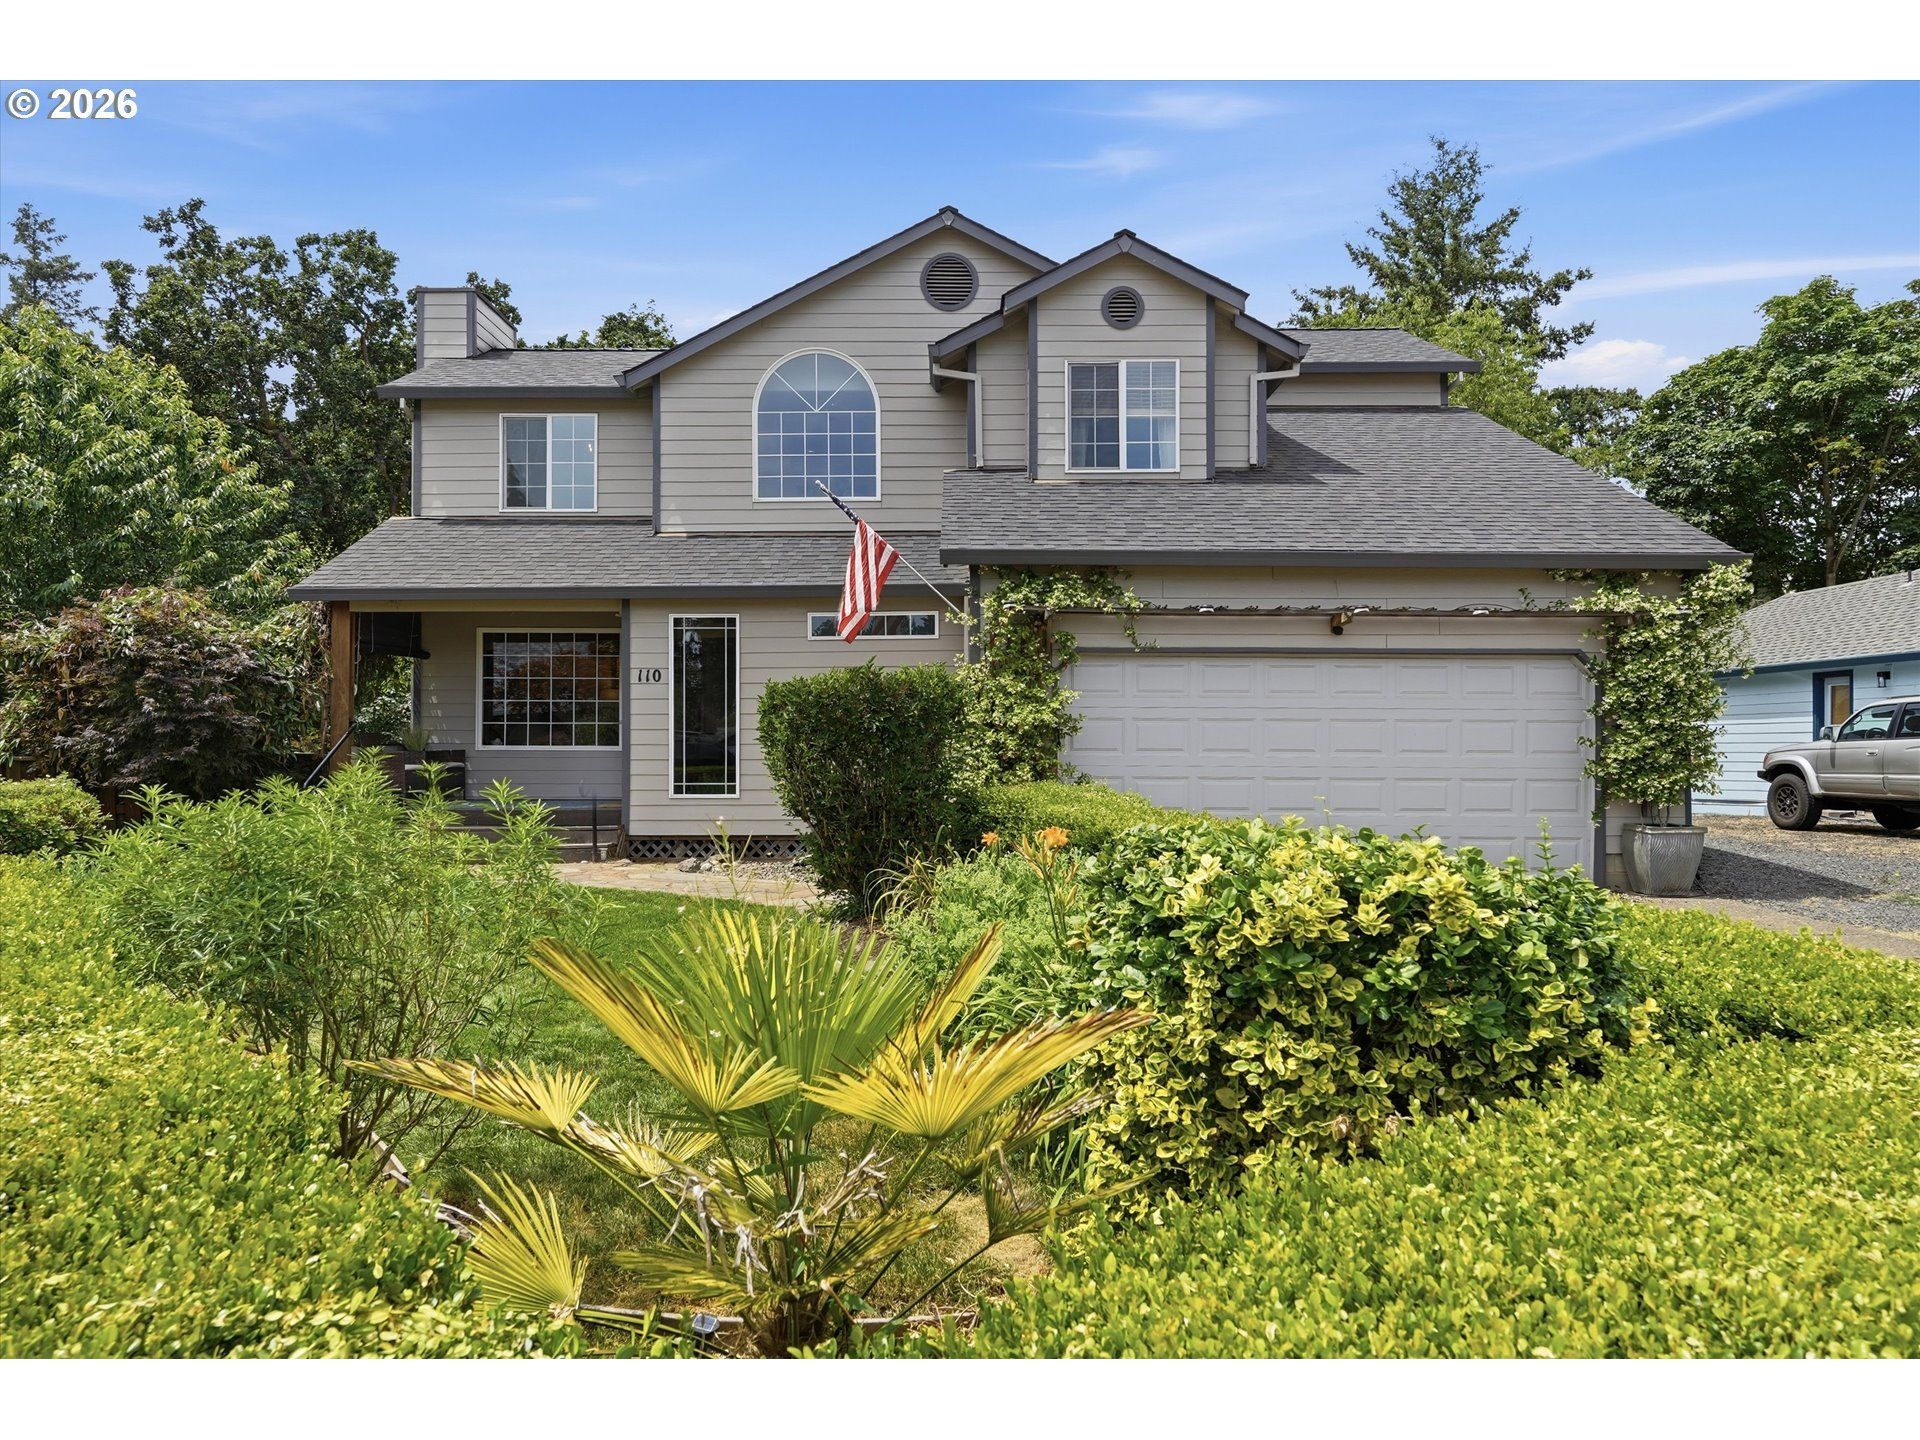
Welcome home to this spacious and versatile Dayton retreat, tucked away on a quiet cul-de-sac! With 4 bedrooms, 2 full baths, and 3 half baths, this home offers room for everyone. The fully finished basement provides exceptional flex space-ideal for a family room, game room, home office, or guest quarters. Upstairs, a light and bright primary suite has an updated bathroom with a dreamy soaking tub and generous closets offer abundant storage throughout.The kitchen features stainless appliances, a large pantry and open to the dining and living room making entertaining and family hang out time flow easily.Enjoy the privacy and tranquility of a backyard that backs to a non-buildable greenspace, preserving peaceful views for years to come. Multiple decks and a private outdoor setting create the perfect environment for entertaining, relaxing, or enjoying the beauty of the surrounding landscape.Adding even more flexibility, the detached backyard structure features a sleeping loft and bathroom, making it an excellent space for guests, hobbies, a home office, or a private retreat. This unique property combines space, functionality, and privacy in a desirable Dayton location.Book your tour today!
Property Features
Property Type: Residential - Single Family
Basement: Yes
Basement: Daylight, Finished
Cooling: Heat Pump
Days on Market: 22
Fenced: Yes
Fireplaces: 2
Fuel Type: Electricity, Propane
Garage: 2 car attached
Heating: Forced Air
Home Style: NW Contemporary, Tri Level
Lot Size: 0.23 Acres
Roof Type: Composition
Stories: 3.0
Taxes: $4,626
Year Built: 1994
Feature Descriptions
Bathroom: 0.1 (Lower), 0.2 (Main), 2.0 (Upper)
Exterior: Covered Deck, Deck, Fenced, Outbuilding, Porch, Raised Beds, Yard
Exterior: Cement Siding, Lap Siding
Fireplace: Propane
Hot Water: Electricity
Interior: Central Vacuum
Kitchen: Built-in Oven, Built-in Range, Dishwasher, Disposal, Free-Standing Refrigerator, Microwave, Pantry, Plumbed For Ice Maker, Stainless Steel Appliance(s)
Lot: Cul-de-sac, Seasonal, Sloped, Trees
Lot Dimensions: 0
Parking Notes: Attached, Driveway, RVAccessParking
Sewer: Public Sewer
Special View Info: Seasonal, Territorial, Trees/Woods
Square Footage: 517 (Lower), 1399 (Main), 1057 (Upper)
Water: Public Water
Room Sizes
4th Bedroom: 10 X 11 Level - Upper
2nd Bedroom: 10 X 13 Level - Main
3rd Bedroom: 10 X 11 Level - Upper
Dining Room: 10 X 10 Level - Main
Family Room: 25 X 25 Level - Lower
Kitchen: 10 X 9 Level - Main
Living Room: 19 X 14 Level - Main
Primary Bedroom: 11 X 12 Level - Upper
Local Schools
High School: Dayton
Middle School: Dayton
Elementary School: Dayton
Listed By / Shown By
Listed By
Agency Name: Premiere Property Group, LLC
Agency Phone: 503-670-9000
Shown By
Agency Title: 20/20 Properties, INC.
Agency Phone: 503.492.1776

Estimate Your Payment
Estimated Payment
$ 3,184.38 per month $2,617.03 Principal & Interest $385.50 Property Tax $181.85 Homeowner's Insurance