
Real Estate With PersonalityContact A Broker
BEDS6
BATHS4 full 1 partial
SQUARE FEET4,708
MLS#641417728
STATUSActive
PROPERTY TYPEResidential - Single Family
SUBDIVISIONThe Reserve
Property Description
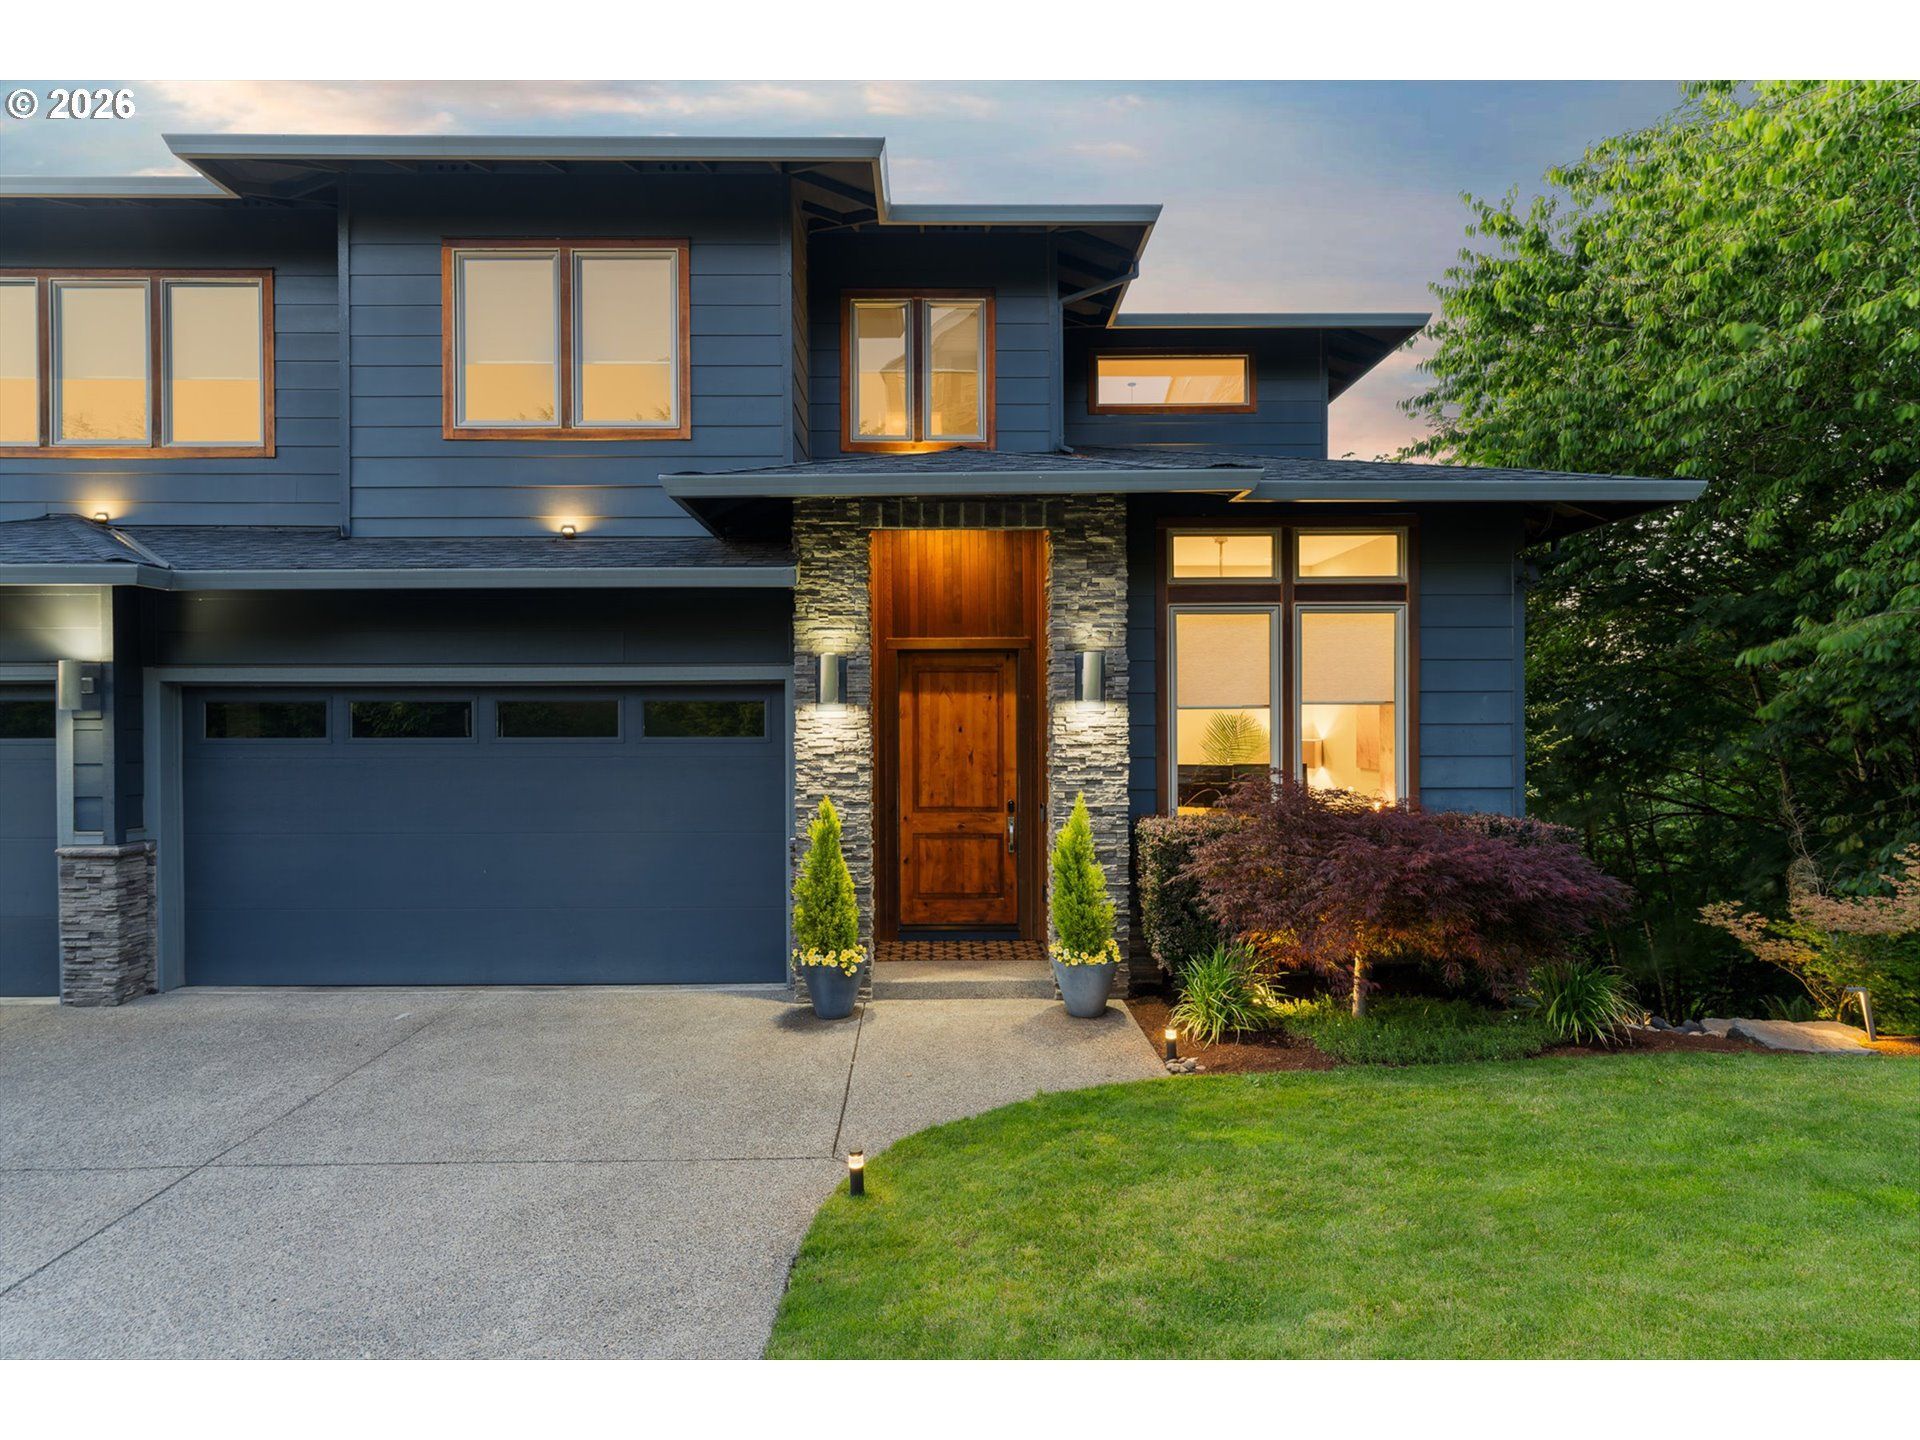
Tucked away on a private lane off a quiet cul-de-sac, this stunning 4,700 sqft custom home sits on the best lot in Happy Valley, bordered by forest, framed by sweeping territorial views, and designed for those who refuse to compromise on beauty or privacy. Established landscaping set the tone for this beautiful custom-built home. Inside, tall ceilings, large bay windows, hickory hardwood floors, and a 50 gas-assisted wood-burning fireplace set the tone. Built-in ceiling speakers and wall pads cast music throughout the home. On the main floor, you'll find a chef's kitchen featuring Wolf and KitchenAid appliances. Just off the living room is an extra-large covered deck, elevated into the tree canopy with its own wood-burning fireplace- it's the heart of this home's magic. Continueing on the main floor - a large primary suite offering picturesque views of the hills, jet tub, large fully tiled shower, and roomy walk-in closet. Downstairs is a fully finished daylight basement with new hickory LVP throughout the playroom, theater room, music room/home gym, and two additional bedrooms. In the yard below, an expansive paver patio with firepit, bamboo, garden planters, and fruit trees creates an outdoor sanctuary accessed by large basalt stone steps with stone retaining walls and river-rock gardens. Top it off with a three-car garage, tankless water heater, central vacuum, full sprinkler system, and a second primary suite upstairs for guests, and you have a home that truly has it all. Some homes are just houses. This one is an experience.
Property Features
Property Type: Residential - Single Family
Basement: Crawl Space, Finished
Basement: Yes
Cooling: Central Air
Days on Market: 18
Fireplaces: 2
Fuel Type: Gas
Garage: 3 car attached
Heating: Forced Air
Home Style: Contemporary, Custom Style
Lot Size: 0.24 Acres
Roof Type: Composition
Stories: 3.0
Taxes: $12,594
Year Built: 2015
Feature Descriptions
Bathroom: 1.0 (Lower), 1.1 (Main), 2.0 (Upper)
Exterior: Lap Siding, Stone
Exterior: Covered Deck, Fire Pit, Garden, Raised Beds, Sprinkler, Yard
Fireplace: Gas, Wood Burning
HOA Fee: Fee 1 - $83.00 (Monthly)
Hot Water: Gas, Tankless
Interior: Central Vacuum, Engineered Hardwood, Garage Door Opener, High Ceilings, Home Theater, Laundry, Quartz, Tile Floor, Wall to Wall Carpet, Wood Floors
Kitchen: Built-in Oven, Built-in Range, Dishwasher, Disposal, Gas Appliances, Island, Microwave, Pantry, Quartz, Stainless Steel Appliance(s)
Lot: Cul-de-sac, Private, Terraced, Wooded
Lot Dimensions: 0
Parking Notes: Attached, Driveway, OffStreet
Sewer: Public Sewer
Special View Info: Territorial, Trees/Woods, Valley
Square Footage: 1432 (Lower), 1972 (Main), 1304 (Upper)
Water: Public Water
Wooded: Yes
Room Sizes
5th Bedroom: 13 X 12 Level - Lower
Office: 13 X 11 Level - Main
Media Room: 16 X 14 Level - Lower
2nd Bedroom: 6 X 13 Level - Upper
3rd Bedroom: 13 X 12 Level - Upper
Dining Room: 12 X 12 Level - Main
Family Room: 21 X 18 Level - Lower
Kitchen: 14 X 11 Level - Main
Living Room: 21 X 18 Level - Main
Primary Bedroom: 15 X 13 Level - Main
Local Schools
High School: Clackamas
Middle School: Happy Valley
Elementary School: Spring Mountain
Listed By / Shown By
Listed By
Agency Name: Keller Williams Realty Portland Premiere
Agency Contact: 503-314-1996
Shown By
Agency Title: 20/20 Properties, INC.
Agency Phone: 503.492.1776

Estimate Your Payment
Estimated Payment
$ 7,109.64 per month $5,666.39 Principal & Interest $1,049.50 Property Tax $393.75 Homeowner's Insurance