
Real Estate With PersonalityContact A Broker
BEDS2
BATHS2 full 1 partial
SQUARE FEET1,480
MLS#615203618
STATUSActive
PROPERTY TYPEResidential - Condominium
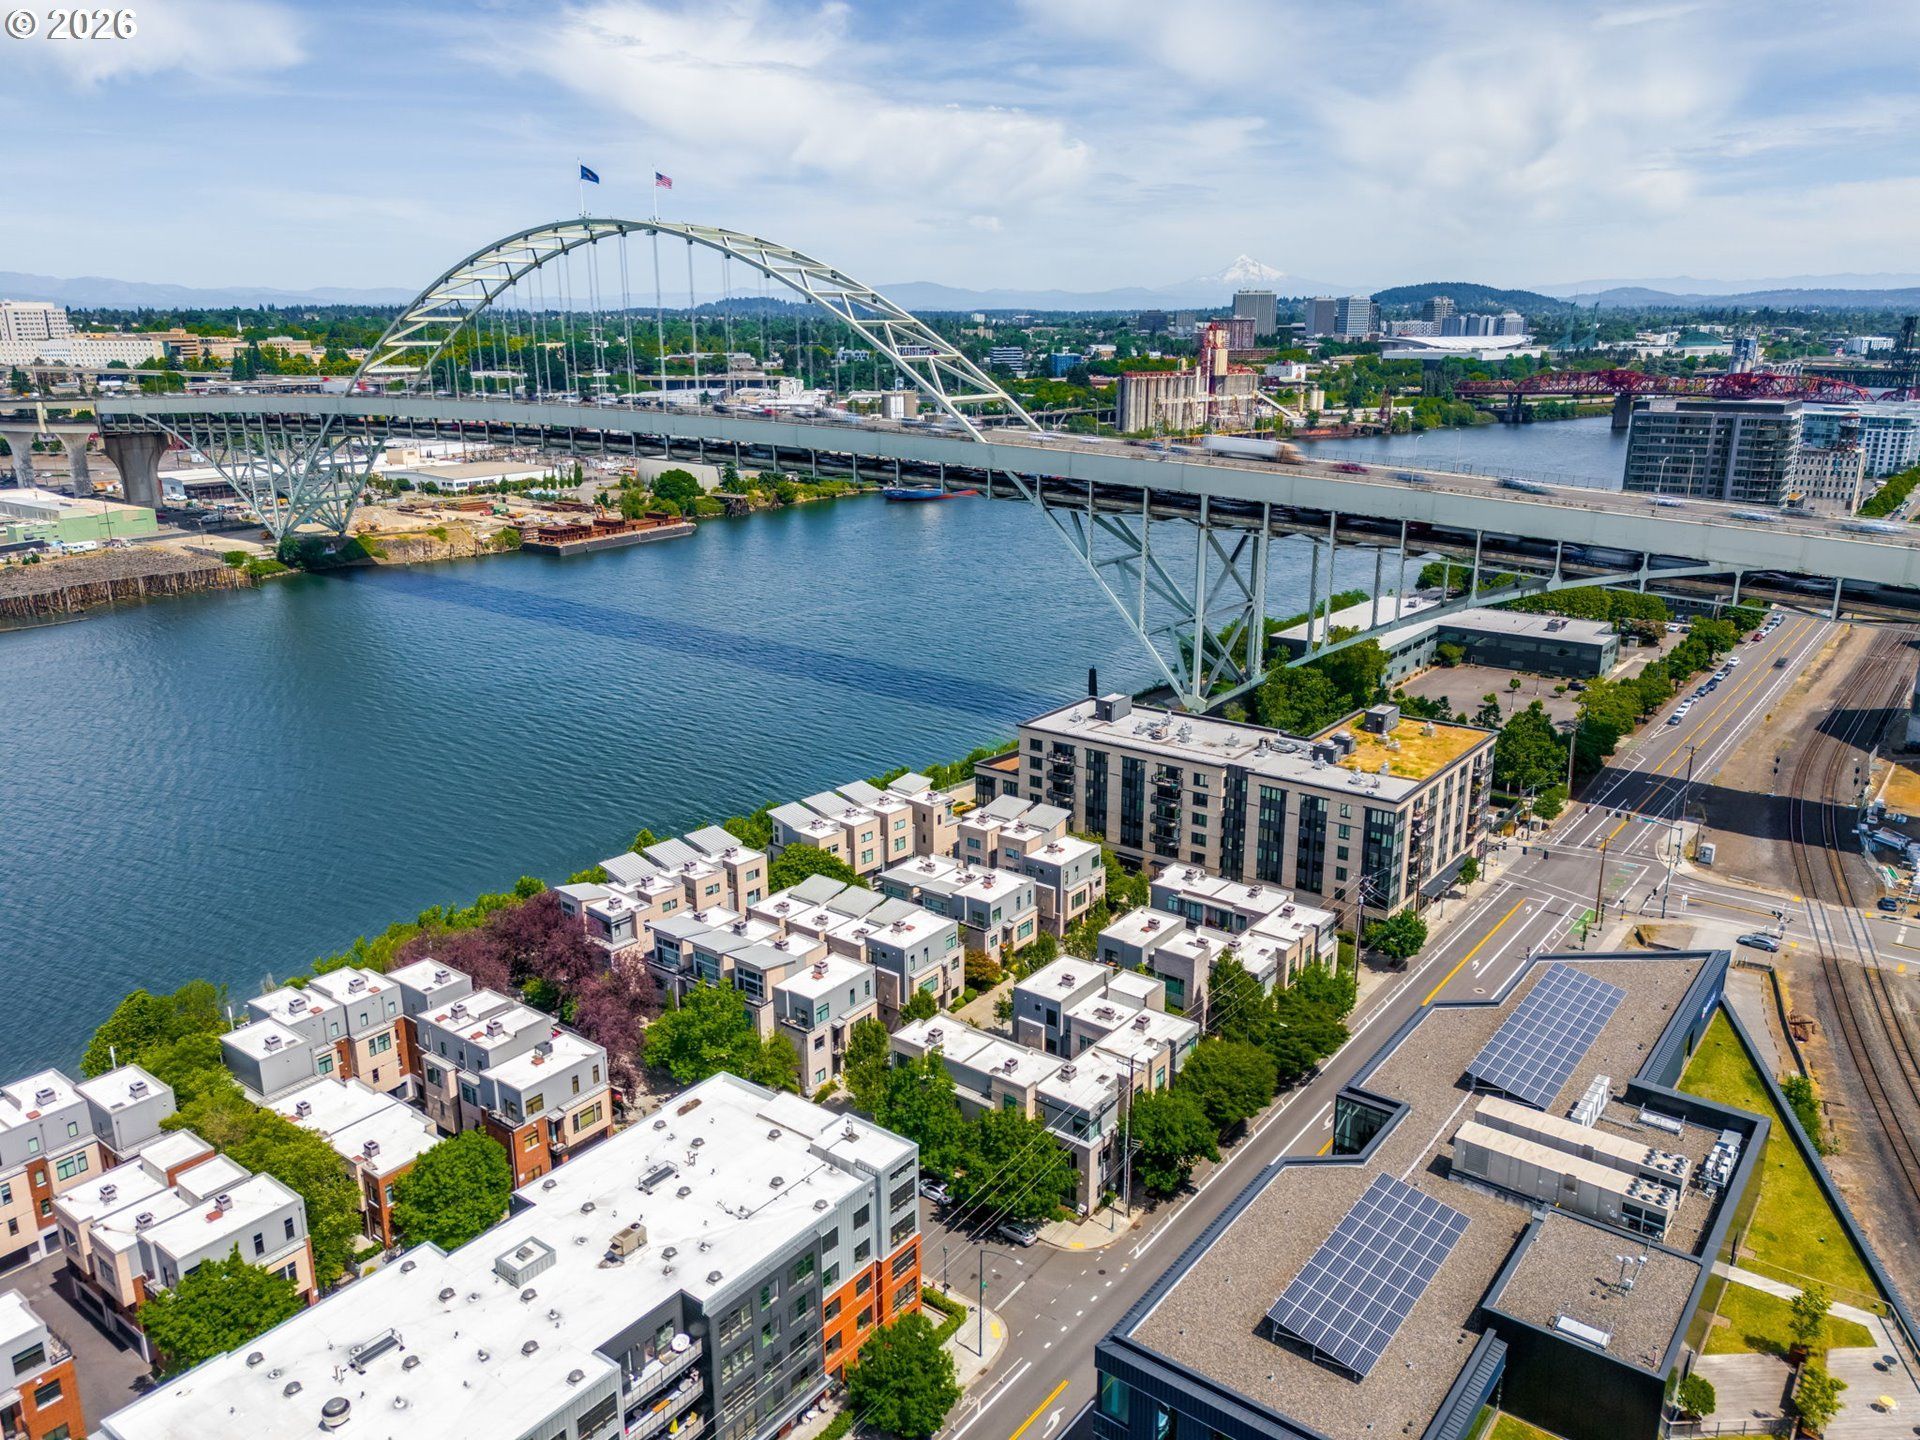
SUBDIVISIONPEARL - WATERFRONT
Property Description
Riverside Sanctuary in the Heart of NW Portland - Tucked just steps from the Willamette River, this exquisitely renovated townhome is a study in quiet luxury, where thoughtful craftsmanship meets effortless livability. Behind its classic NW Portland facade lies a home that has been cared for and reimagined with genuine intention, layer by layer, over the years. Step inside and soaring ceilings, rich hardwood floors, and an abundance of natural light immediately set the tone for a home designed for both everyday living and effortless entertaining. At the heart of it all, a chef's kitchen commands attention: a Jenn-Air range beneath a sculptural custom hood, walls of frosted-glass cabinetry rising to the ceiling, and hand-laid tile that catches the light from every angle. Copper pots hang above the island like a still life, while granite counters and a thoughtful layout make this a kitchen built for serious cooking, not just for show. Throughout the home, custom millwork and floating built-ins create a sense of curated intention. A sculptural bookshelf wall anchors the main living space, while upstairs, a sun-drenched den offers a flexible retreat ideal as a guest suite or office, complete with its own ensuite bath and glass-enclosed walk-in shower. The primary suite is a private escape unto itself. Skylights pour natural light over a spa-like bathroom featuring dual vanities, a deep jetted soaking tub, and an oversized glass shower, the kind of space that turns a morning routine into a quiet ritual. A whimsical coral-toned guest bath adds a playful, personal note, while a private terrace shaded by mature trees and seasonal blooms, with a built-in grill, offers an intimate outdoor retreat just blocks from the river's edge. This is more than a renovation, it's a home with a point of view, ready to welcome its next story.
Property Features
Property Type: Residential - Condominium
Basement: Partially Finished
Basement: Yes
Cooling: Central Air
Days on Market: 17
Fireplaces: 1
Fuel Type: Gas
Garage: 1 car attached
Heating: Forced Air90
Home Style: Contemporary
Roof Type: Membrane
Stories: 2.0
Taxes: $8,906
Year Built: 2006
Feature Descriptions
Bathroom: 0.1 (Main), 2.0 (Upper)
Exterior: Patio, Porch
Exterior: Other, Stone
Fireplace: Gas
HOA Fee: Fee 1 - $865.00 (Monthly)
Hot Water: Electricity
Interior: Ceiling Fan(s), Central Vacuum, Garage Door Opener, Hardwood Floors, Laundry, PlumbedForCentral Vacuum, Quartz, Soaking Tub, Sound System, Tile Floor, Wall to Wall Carpet, Washer-Dryer
Kitchen: Built-in Refrigerator, Convection Oven, Dishwasher, Free-Standing Gas Range, Gas Appliances, Microwave, Quartz, Range Hood, Stainless Steel Appliance(s), Wine Cooler
Lot: Commons, Level
Parking Notes: Attached, Oversized, TuckUnder, Secured
Rental Amount: $4200.00
Sewer: Public Sewer
Special View Info: River
Square Footage: 142 (Lower), 646 (Main), 692 (Upper)
Unit Location: Townhouse
Water: Public Water
Waterfront: River Front
Room Sizes
2nd Bedroom: 12 X 11 Level - Upper
Dining Room: 12 X 10 Level - Main
Kitchen: 10 X 12 Level - Main
Living Room: 15 X 15 Level - Main
Primary Bedroom: 15 X 15 Level - Upper
Local Schools
High School: Lincoln
Middle School: West Sylvan
Elementary School: Chapman
Listed By / Shown By
Listed By
Agency Name: John L. Scott Portland Central
Agency Contact: portlandcentral@johnlscott.com
Shown By
Agency Title: 20/20 Properties, INC.
Agency Phone: 503.492.1776

Estimate Your Payment
Estimated Payment
$ 3,098.66 per month $2,203.38 Principal & Interest $742.17 Property Tax $153.11 Homeowner's Insurance