
Real Estate With PersonalityContact A Broker
BEDS1
BATHS1 full 1 partial
SQUARE FEET902
MLS#387725409
STATUSActive
PROPERTY TYPEResidential - Condominium
SUBDIVISIONSHERWOOD
Property Description
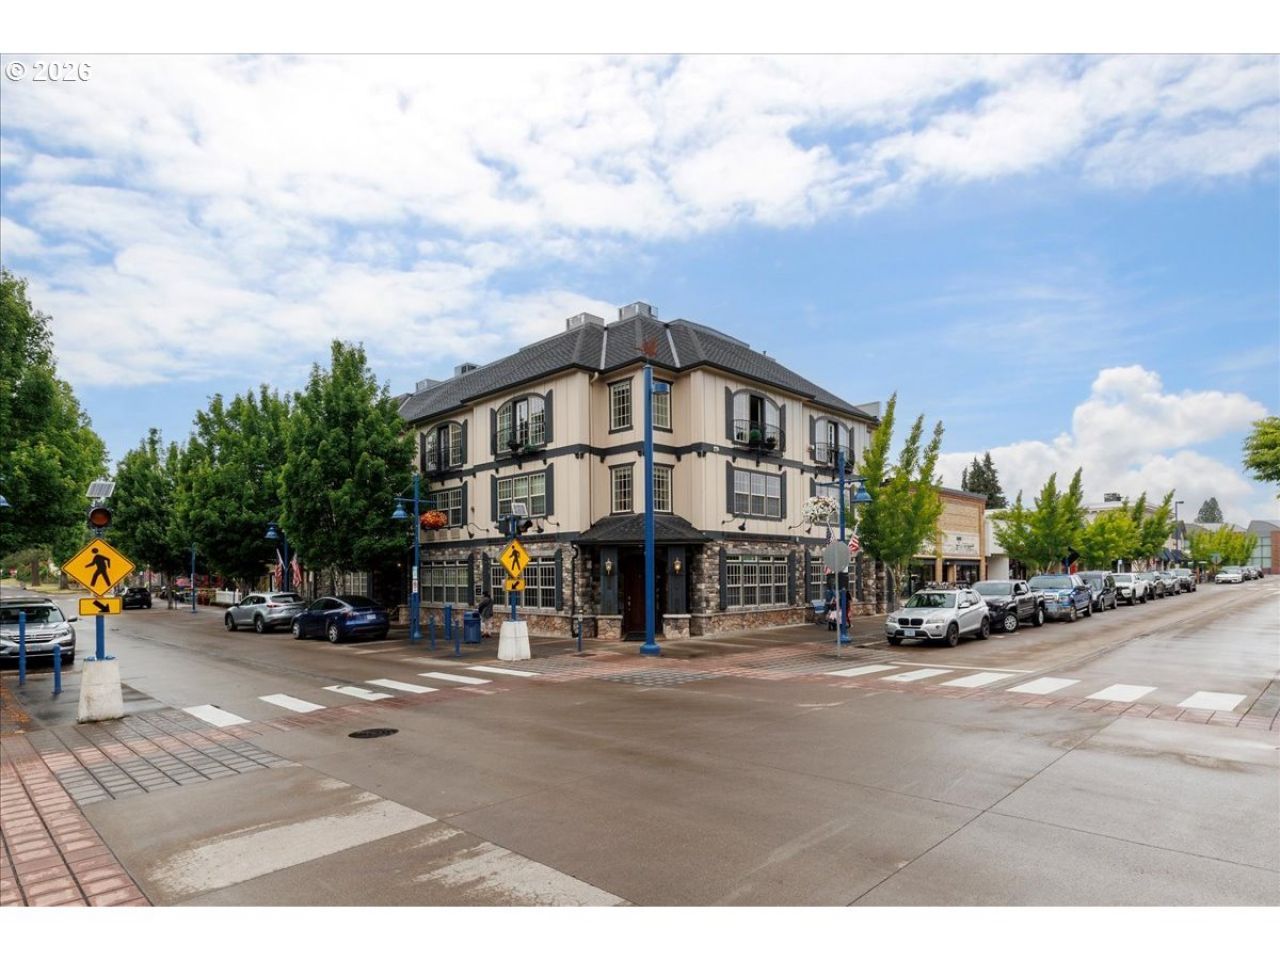
Updated condo in the heart of Downtown Sherwood. Enjoy a walkable lifestyle with restaurants, coffee shops, local shopping, community events, parks, and everyday conveniences nearby. This secure building features elevator access, deeded parking, and dedicated storage. Inside, recent updates include refreshed kitchen countertops, updated flooring, and new interior paint, creating a move in ready living space. The open layout offers comfortable everyday living with abundant natural light. Located in Sherwood's vibrant Old Town district in the McCormick Building, this home provides easy access to dining, entertainment, and community amenities while offering the convenience of low maintenance condominium living. A great opportunity for buyers seeking comfort, convenience, and one of Sherwood's most desirable downtown locations.
Property Features
Property Type: Residential - Condominium
Cooling: Central Air, Wall Unit(s)
Days on Market: 35
Fireplaces: 1
Fuel Type: Gas
Garage: 1 car attached
Heating: Forced Air
Home Style: 2 Story, Traditional
Roof Type: Composition
Stories: 2.0
Taxes: $3,812
Year Built: 2006
Feature Descriptions
Accessibility: Accessible Elevator Installed, Walk-in Shower
Bathroom: 1.0 (Lower), 0.1 (Main)
Exterior: Cement Siding, Stone
Fireplace: Gas
HOA Fee: Fee 1 - $401.00 (Monthly)
Hot Water: Gas
Interior: Elevator, Laundry, Quartz, Wood Floors
Kitchen: Dishwasher, Free-Standing Range, Free-Standing Refrigerator, Island, Microwave, Quartz, Stainless Steel Appliance(s), Tile
Parking Notes: Attached, Shared, Deeded, Secured
Sewer: Public Sewer
Square Footage: 450 (Lower), 452 (Main)
Unit Location: UpperFloor
Water: Public Water
Room Sizes
Kitchen: 14 X 6 Level - Main
Living Room: 20 X 18 Level - Main
Primary Bedroom: 15 X 19 Level - Lower
Local Schools
High School: Sherwood
Middle School: Sherwood
Elementary School: Hawks View
Listed By / Shown By
Listed By
Agency Name: Cascade Hasson Sotheby's International Realty
Agency Phone: 503-420-8650
Shown By
Agency Title: 20/20 Properties, INC.
Agency Phone: 503.492.1776

Estimate Your Payment
Estimated Payment
$ 1,731.70 per month $1,322.16 Principal & Interest $317.67 Property Tax $91.88 Homeowner's Insurance