
Real Estate With PersonalityContact A Broker
BEDS3
BATHS2 full
SQUARE FEET1,144
MLS#384041814
STATUSPending
PROPERTY TYPEResidential - Single Family
Property Description
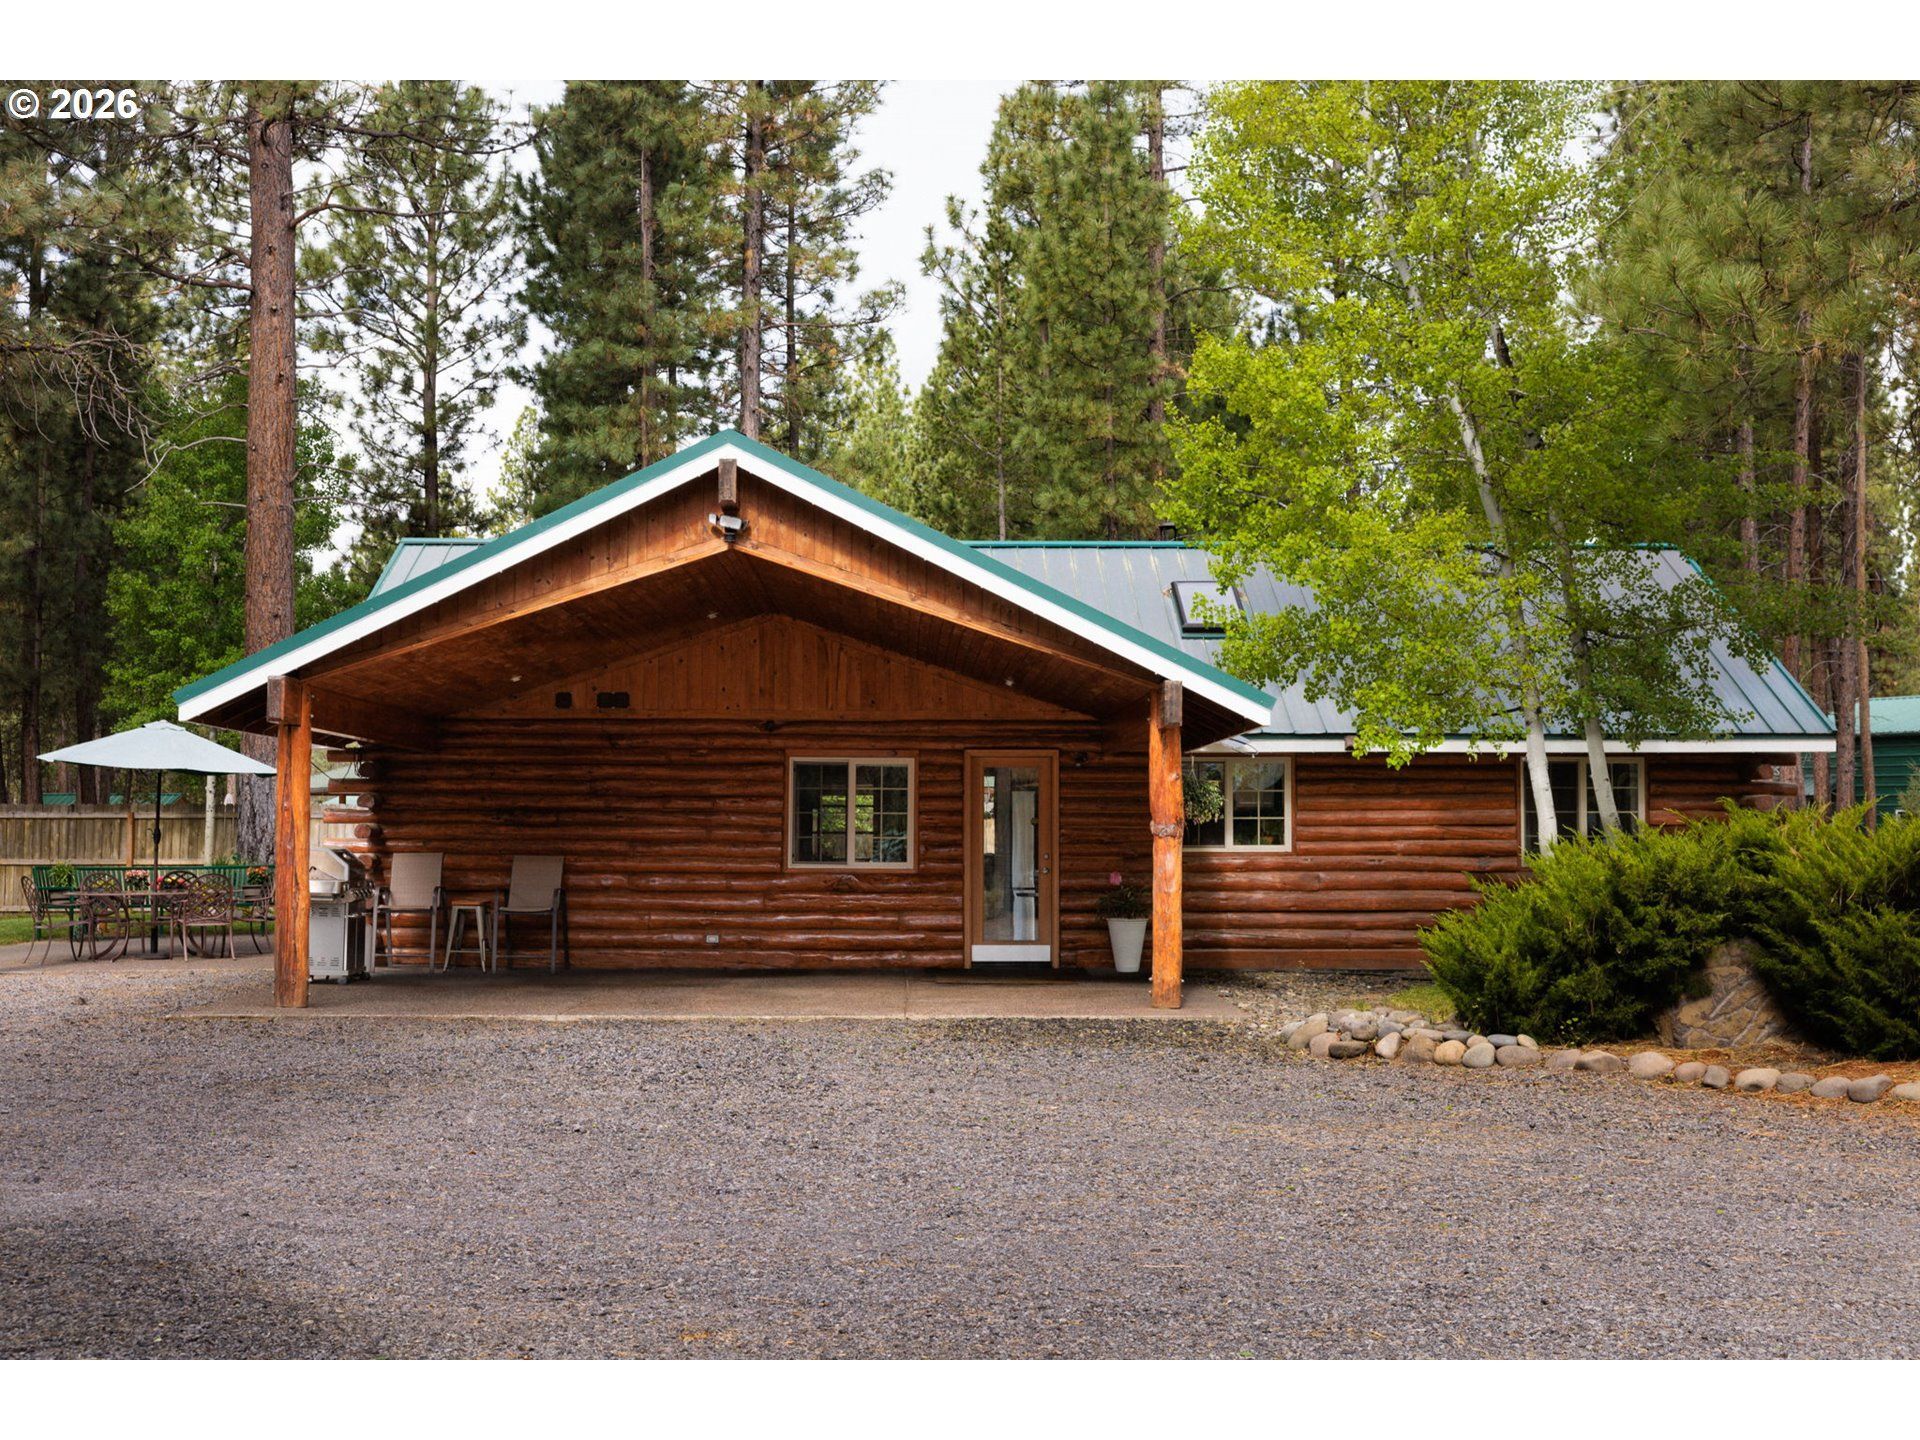
Escape to the peace and beauty of Central Oregon in this stunning log cabin retreat, set among towering pines on a private 1.48-acre homesite. Combining the warmth of a classic mountain lodge with modern updates & fantastic recreational access, this property offers the lifestyle buyers dream about. Feel at home in the living room featuring vaulted ceilings, skylights that flood the space with light, beautiful flooring & a certified wood-burning stove that creates the perfect cozy cabin atmosphere year-round. The beautifully updated kitchen has gorgeous newer countertops, SS appliances, farmhouse sink & skylight. The primary suite has vaulted ceilings, a private bath & sliding glass doors that open directly to the backyard, allowing you to wake up to the sights and sounds of nature each morning. Outside, you'll find everything needed to enjoy Central Oregon living at its finest. The patio is made for summer BBQs, outdoor dining & gathering beneath the pines. Wiring is already in place for a future hot tub, creating the perfect spot to relax after a day of adventure. The property also features an impressive 36'x24' fully insulated shop with a certified wood stove, loft storage, workbenches & plenty of room for projects, toys & equipment plus a 12'x36'x13' RV carport. An 18'x20' carport provides additional covered storage, while full RV hookups make hosting guests effortless. The gate is auto opening & the road surface is newly paved. ATV & snowmobile directly into the Deschutes National Forest & explore miles of trails surrounding Masten Butte, Twin Lakes, Wickiup Reservoir & countless outdoor destinations. Hikers, bikers, anglers & outdoor enthusiasts will love the access to 27 acres of private Little Deschutes River common area, complete with nearby river access points & swimming holes reserved for community members. Improvements include a new water pressure tank installed in September 2024 & newer hot water heater for added peace of mind for years to come.
Property Features
Property Type: Residential - Single Family
Basement: None
Cooling: None
Days on Market: 49
Fenced: Yes
Fireplaces: 1
Fuel Type: Electricity
Heating: Zoned
Home Style: 1 Story, Cabin
Lot Size: 1.48 Acres
Roof Type: Metal
Stories: 1.0
Taxes: $2,877
Year Built: 2003
Feature Descriptions
Bathroom: 2.0 (Main)
Exterior: Fenced, Fire Pit, Patio, RV Hookup, RV Parking, RV-Boat Storage, Water Feature, Workshop, Yard
Exterior: Log
Fireplace: Stove, Wood Burning
Hot Water: Electricity
Interior: Ceiling Fan(s), High Ceilings, Laminate Flooring, Laundry, Skylight, Tile Floor, Vaulted Ceiling(s)
Kitchen: Dishwasher, Free-Standing Range, Free-Standing Refrigerator, Granite, Microwave, Range Hood, Stainless Steel Appliance(s)
Lot: Corner Lot, Gated, Private, Trees, Wooded
Lot Dimensions: 0
Parking Notes: Driveway, RVAccessParking
Sewer: Septic Tank
Special View Info: Trees/Woods
Square Footage: 1144 (Main)
Water: Well
Wooded: Yes
Room Sizes
2nd Bedroom: 13 X 14 Level - Main
3rd Bedroom: 13 X 11 Level - Main
Dining Room: 7 X 9 Level - Main
Kitchen: 10 X 9 Level - Main
Living Room: 18 X 16 Level - Main
Primary Bedroom: 11 X 26 Level - Main
Local Schools
High School: Gilchrist
Middle School: Gilchrist
Elementary School: Gilchrist
Listed By / Shown By
Listed By
Agency Name: eXp Realty, LLC
Agency Contact: 503-389-0821
Shown By
Agency Title: 20/20 Properties, INC.
Agency Phone: 503.492.1776

Estimate Your Payment
Estimated Payment
$ 2,551.58 per month $2,161.62 Principal & Interest $239.75 Property Tax $150.21 Homeowner's Insurance