
Real Estate With PersonalityContact A Broker
BEDS2
BATHS2 full
SQUARE FEET821
MLS#688413094
STATUSPending
PROPERTY TYPEResidential - Condominium
SUBDIVISIONSUNNYSIDE
Property Description
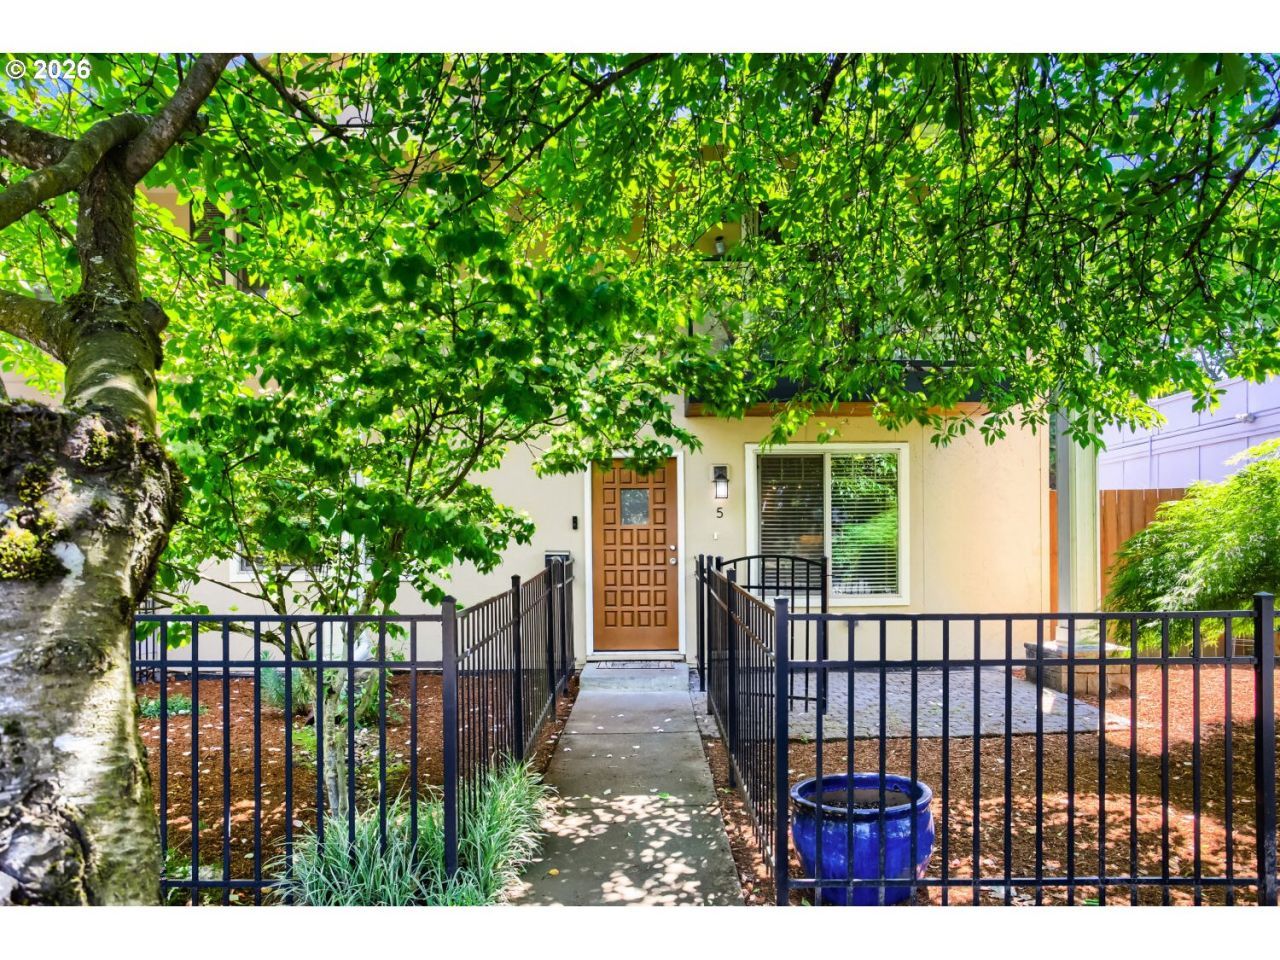
Tucked into one of Portland's most vibrant neighborhoods, this stylish condo puts you right in the middle of the action. Grab coffee at the corner caf?, meet friends at nearby pubs, stroll to parks, or hop on public transit with ease. Inside, the home blends comfort and character with bamboo floors, fresh interior paint, a cozy gas fireplace, and beautifully updated bathroom vanities.The kitchen shines with rich cherry cabinetry, granite counters, and stainless steel appliances. The spacious primary suite features a walk-in closet and relaxing jetted tub. You'll also love the dedicated laundry area with washer/dryer included, extra storage space, and two private gated patio/garden spaces that make outdoor living feel like your own urban retreat.Fun location, thoughtful updates, and great indoor/outdoor flow - this one checks all the boxes.
Property Features
Property Type: Residential - Condominium
Basement: Crawl Space
Days on Market: 55
Fenced: Yes
Fireplaces: 1
Fuel Type: Electricity
Heating: WallHeater
Home Style: 1 Story, Contemporary
Roof Type: Composition
Stories: 1.0
Taxes: $4,511
Year Built: 1971
Feature Descriptions
Accessibility: Ground Level, Main Floor Bedroom w-Bath, Utility Room On Main
Bathroom: 2.0 (Main)
Exterior: Fenced, Yard
Exterior: Hard Concrete Stucco
Fireplace: Gas
HOA Fee: Fee 1 - $549.00 (Monthly)
Hot Water: Electricity
Interior: Bamboo Floor, Granite, Jetted Tub, Laundry, Wall to Wall Carpet, Washer-Dryer
Kitchen: Gas Appliances, Granite, Microwave, Stainless Steel Appliance(s)
Lot: Level, On Busline
Parking Notes: OnStreet
Sewer: Public Sewer
Square Footage: 821 (Main)
Unit Location: GroundFloor
Water: Public Water
Room Sizes
2nd Bedroom: 11 X 11 Level - Main
Kitchen: 12 X 8 Level - Main
Living Room: 17 X 11 Level - Main
Primary Bedroom: 11 X 12 Level - Main
Local Schools
High School: Franklin
Middle School: Mt Tabor
Elementary School: Glencoe
Listed By / Shown By
Listed By
Agency Name: RE/MAX EQUITY GROUP
Agency Contact: marc@mangelorealty.com
Shown By
Agency Title: 20/20 Properties, INC.
Agency Phone: 503.492.1776

Estimate Your Payment
Estimated Payment
$ 1,834.84 per month $1,364.13 Principal & Interest $375.92 Property Tax $94.79 Homeowner's Insurance