
Real Estate With PersonalityContact A Broker
BEDS4
BATHS2 full 2 partial
SQUARE FEET2,962
MLS#494466420
STATUSPending
PROPERTY TYPEResidential - Single Family
Property Description
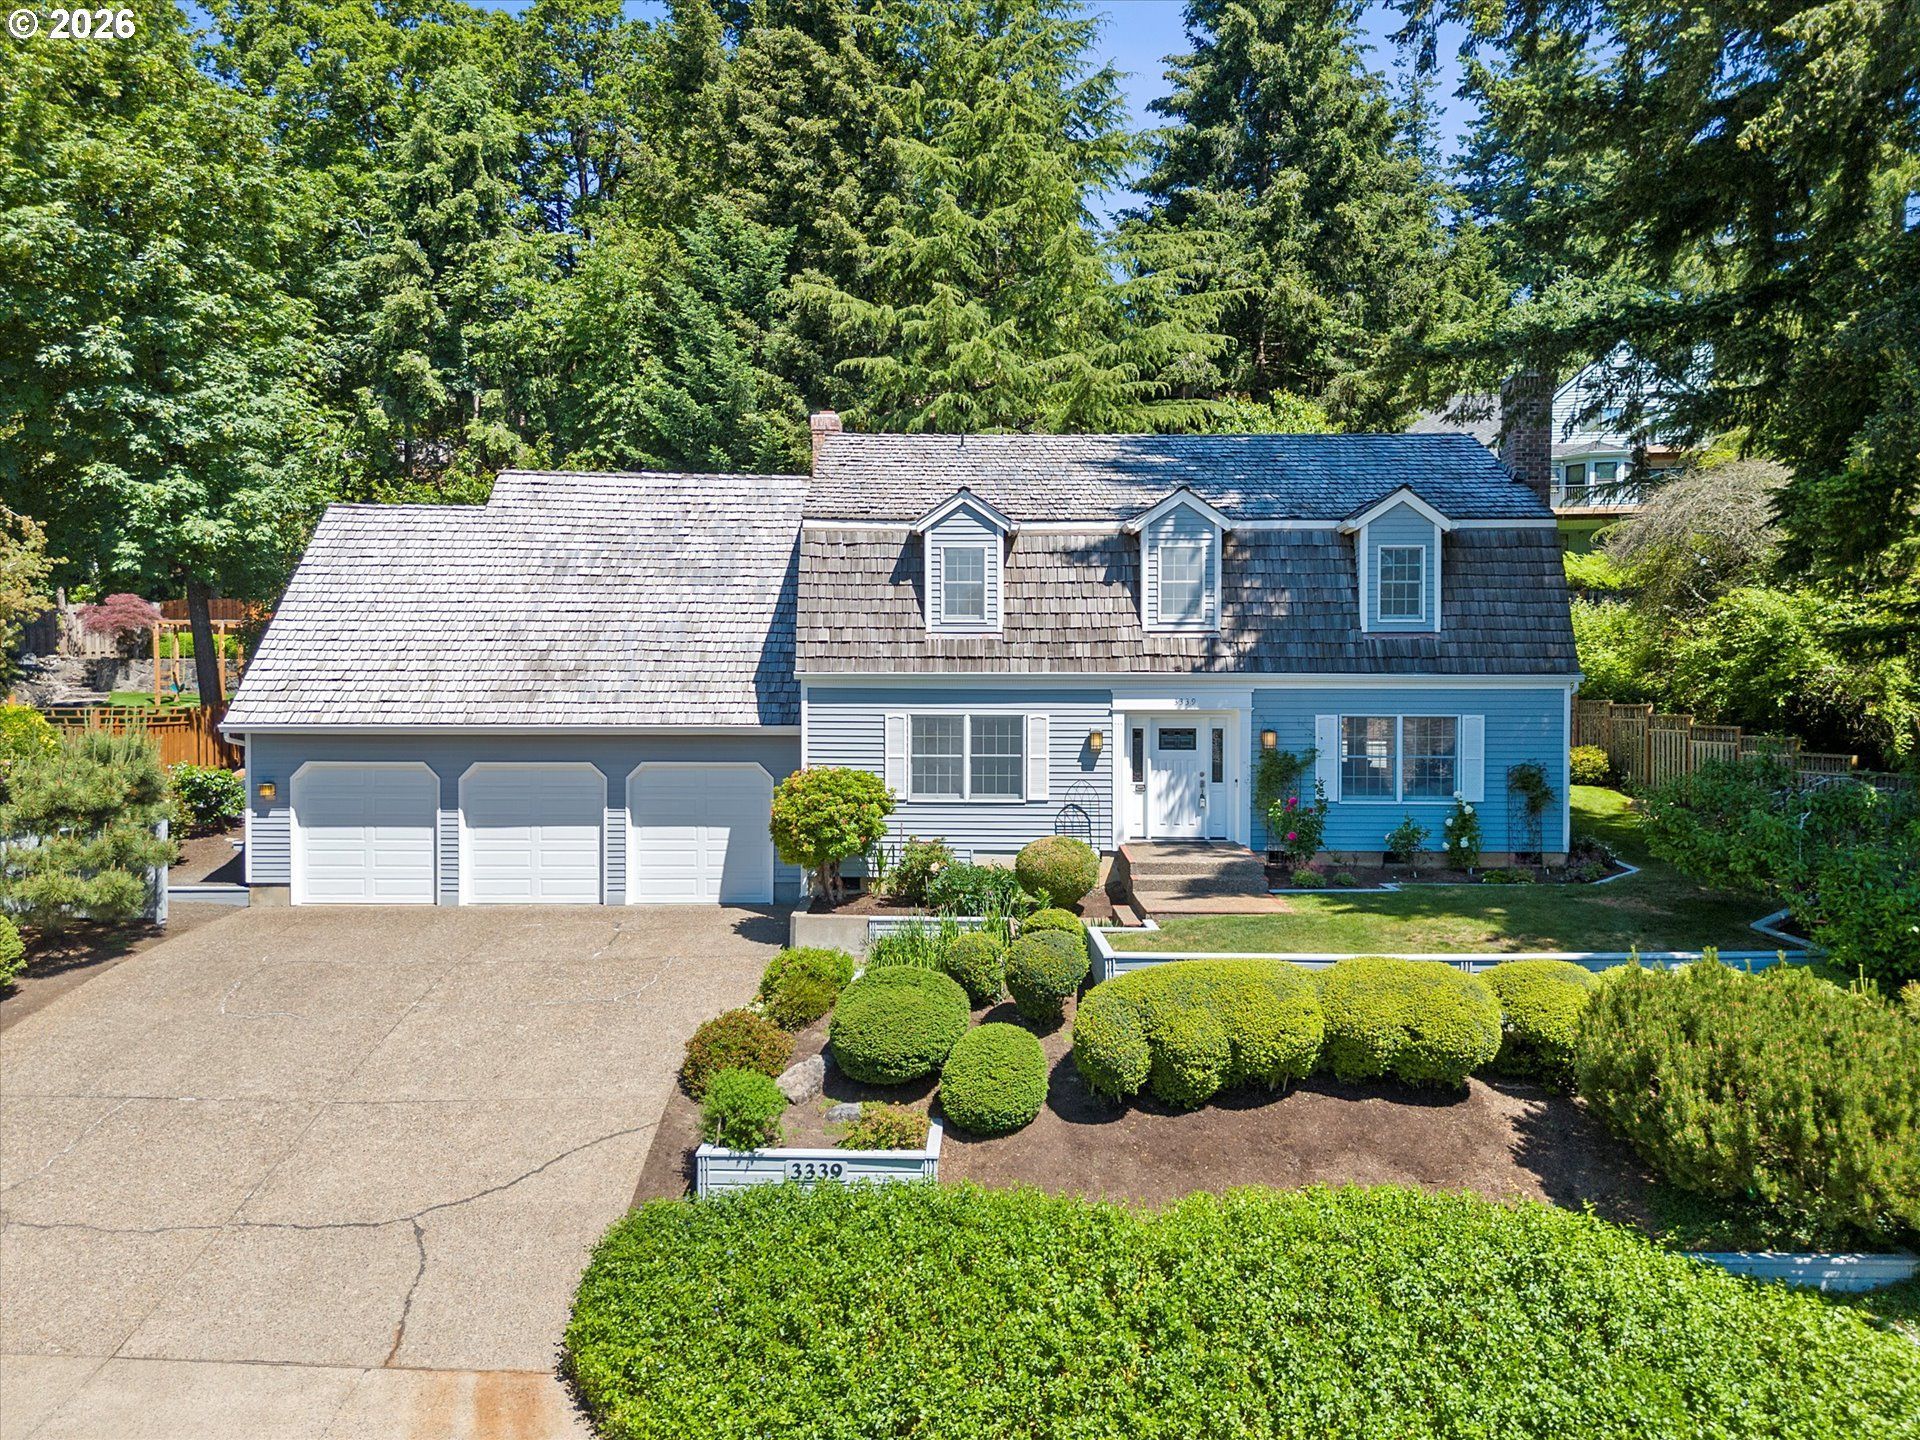
Welcome to Johns Woods in Lake Oswego! This charming Cape Cod-style traditional home offers 2,962 sq ft of comfortable living in a quiet, secluded neighborhood. The home features 3 bedrooms and 2.1 bathrooms on the upper level, including a spacious primary en-suite with a soaking tub, separate shower, skylight and walk-in closet. Two additional generously sized bedrooms provide ample space for family or guests. Plus, a fourth room for a dedicated office or guest bedroom on the main level. The large bonus room features high ceilings, storage and a door to the backyard deck. An oversized laundry room features built-ins, sink, and sewing desk. The beautifully appointed kitchen has an eating nook with access to the backyard-ideal for seamless indoor-outdoor entertaining. Light-filled dining room ideal for hosting family gatherings. Enjoy multiple living areas with two cozy wood-burning fireplaces. The oversized 3-car garage offers abundant storage and EV charging. Step outside to a beautifully landscaped yard that provides privacy in a peaceful setting. Conveniently located near shopping, dining, and easy highway access. All in the highly rated Lake Oswego School District.
Property Features
Property Type: Residential - Single Family
Basement: Crawl Space
Cooling: None
Days on Market: 50
Fenced: Yes
Fireplaces: 2
Fuel Type: Gas, Wood Burning
Garage: 3 car attached
Heating: Forced Air
Home Style: 2 Story, Traditional
Lot Size: 0.23 Acres
Roof Type: Shake
Stories: 2.0
Taxes: $9,679
Year Built: 1985
Feature Descriptions
Bathroom: 0.1 (Main), 2.1 (Upper)
Exterior: Deck, Fenced, Patio, Raised Beds, Sprinkler, Yard
Exterior: Cedar, Wood Siding
Fireplace: Wood Burning
HOA Fee: Fee 1 - $90.00 (Annually)
Hot Water: Gas
Interior: Garage Door Opener, Hardwood Floors, High Ceilings, Laundry, Marble, PlumbedForCentral Vacuum, Quartz, Skylight, Soaking Tub, Vinyl Floor, Wall to Wall Carpet
Kitchen: Built-in Oven, Cooktop, Dishwasher, Disposal, Down Draft, Free-Standing Refrigerator, Instant Hot Water, Microwave, Quartz
Lot: Sloped, Terraced, Trees
Lot Dimensions: 0
Parking Notes: Attached, Oversized, Driveway, EVReady
Sewer: Public Sewer
Special View Info: Seasonal
Square Footage: 1264 (Main), 1698 (Upper)
Water: Public Water
Room Sizes
Office: 17 X 10 Level - Main
Laundry: 11 X 7 Level - Upper
Eating Area: 11 X 6 Level - Main
2nd Bedroom: 15 X 11 Level - Upper
3rd Bedroom: 15 X 11 Level - Upper
Dining Room: 13 X 11 Level - Main
Family Room: 17 X 13 Level - Main
Kitchen: 13 X 11 Level - Main
Living Room: 18 X 16 Level - Main
Primary Bedroom: 17 X 16 Level - Upper
Local Schools
High School: Lake Oswego
Middle School: Lake Oswego
Elementary School: Oak Creek
Listed By / Shown By
Listed By
Agency Name: ELEETE Real Estate
Agency Phone: 503-292-1500
Shown By
Agency Title: 20/20 Properties, INC.
Agency Phone: 503.492.1776

Estimate Your Payment
Estimated Payment
$ 4,689.56 per month $3,630.68 Principal & Interest $806.58 Property Tax $252.29 Homeowner's Insurance