
Real Estate With PersonalityContact A Broker
BEDS3
BATHS2 full 1 partial
SQUARE FEET2,395
MLS#405022850
STATUSActive
PROPERTY TYPEResidential - Single Family
Property Description
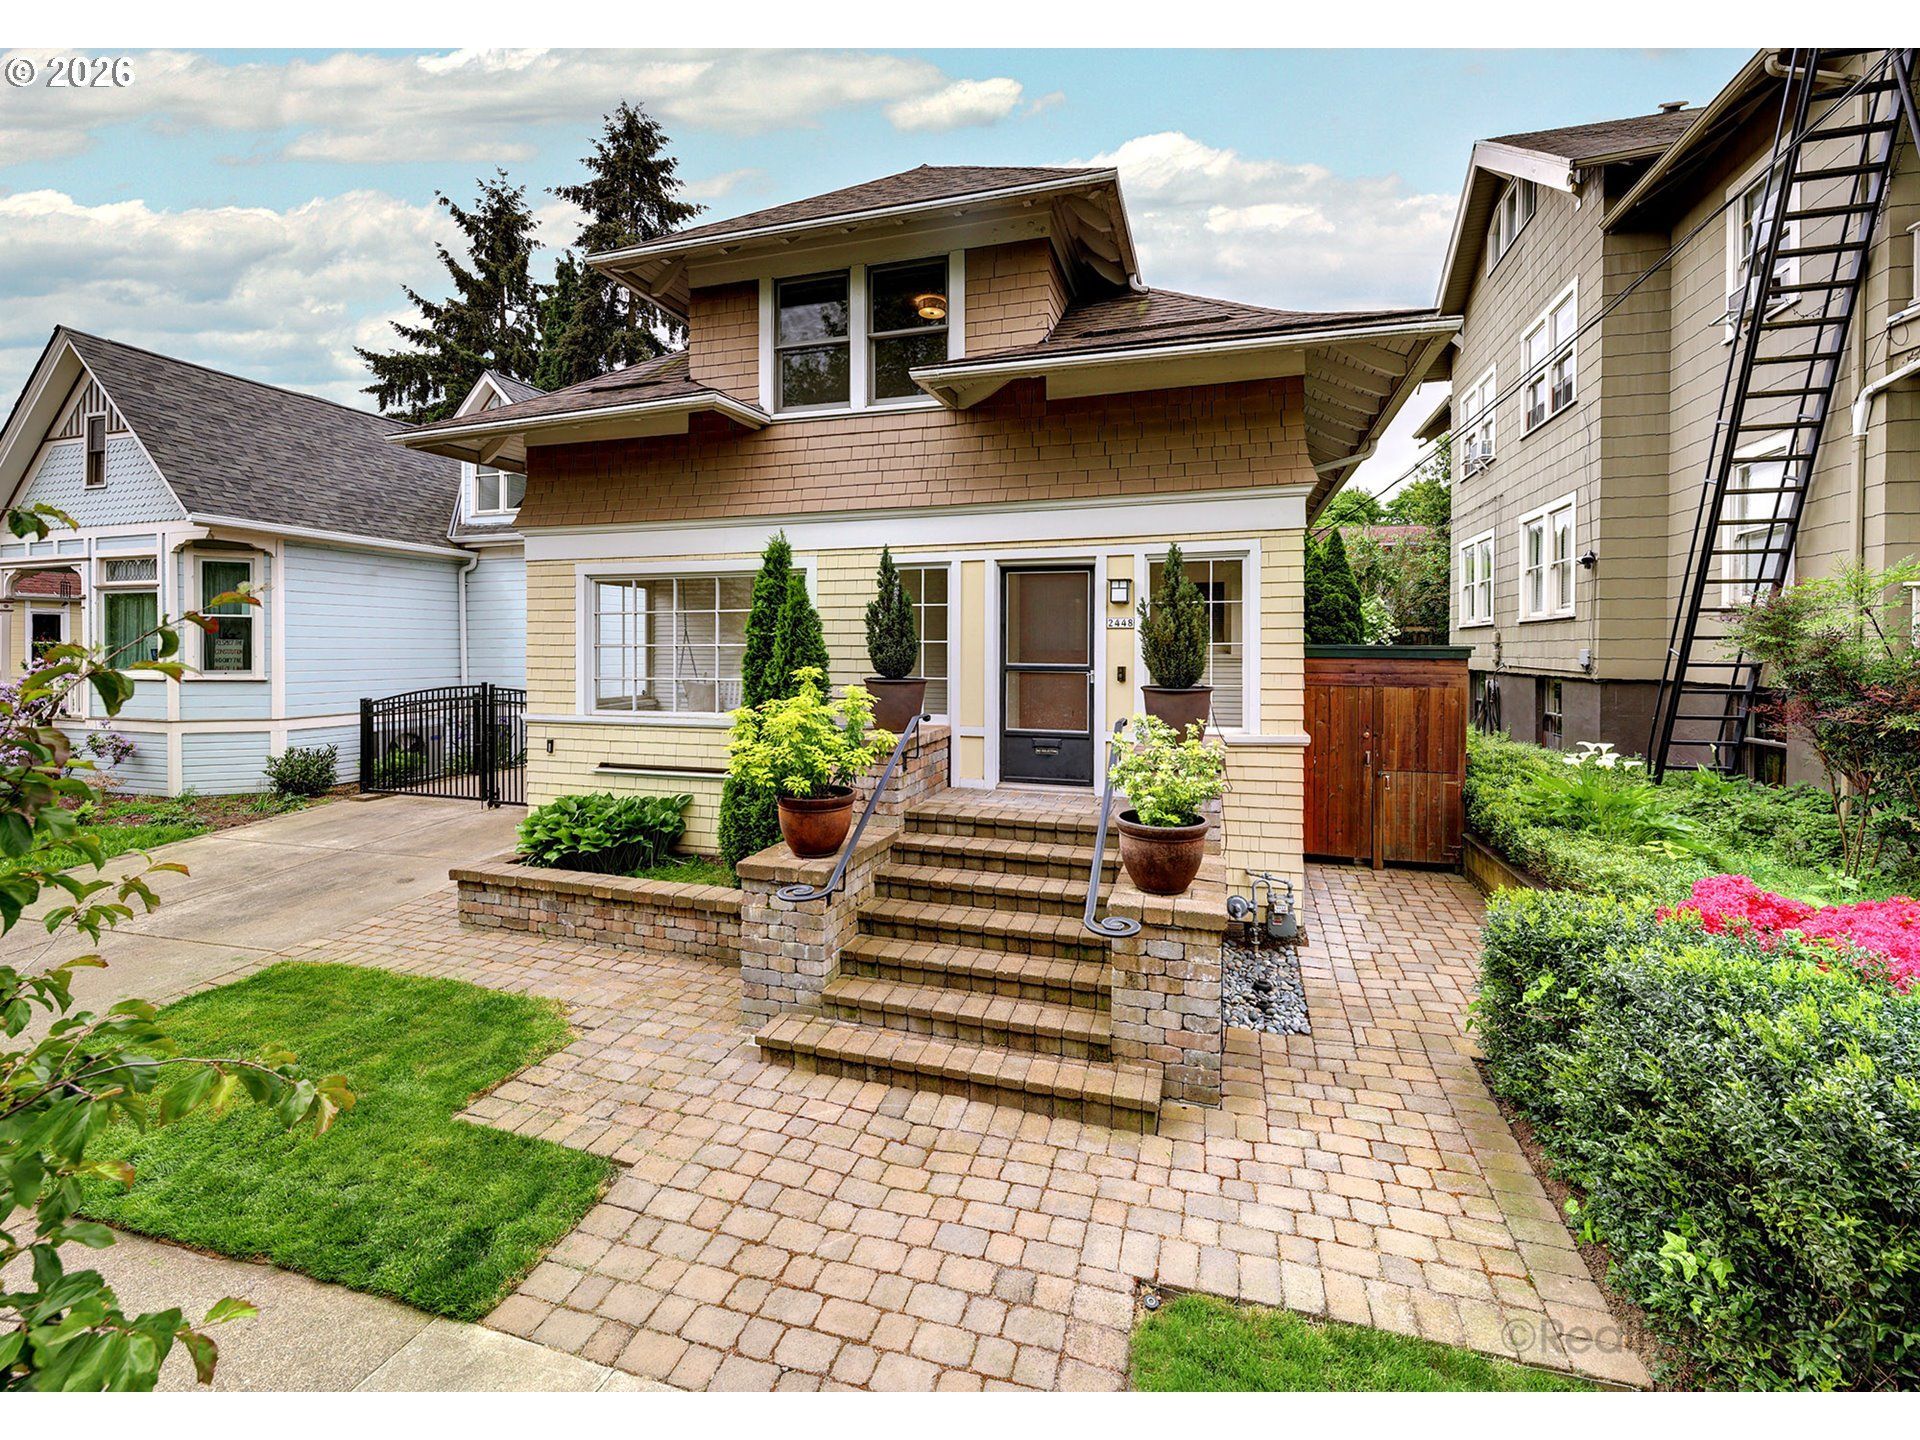
** OPEN HOUSE 7/11 12:00 - 2:00 ** NORTHWEST LOCATION!! Close to Vibrant NW 23rd & Wallace Park / Chapman Elementary - Wide Gated Secure Off-Street Parking for Cars / RV / Boat - Rare Over-sized 2 Car Garage with Lots of Attic Storage - Private Backyard - Sprinklers Front & Back. New since 2021 - Roof 5/22 $15,100 - New Trex Transcend Deck 8/22 $28,250 - Tree Removal 6/23 $6,250 - Backyard Landscaping 7/23 $14,266 - New Blinds $2,875 - New Attic Insulation. Perfect Blend of Modern Updates & Period Charm - Updated 3 Bedroom, 2.5 Bath, 2,395SF Home. Light Filled Sun Porch - Inviting Entry with Built-in Seating - Spacious Living Room with Gas Fireplace & Built-ins - Updated Kitchen with SS Appliances, Gas Range, Bar Seating, Deck Access - Formal Dining Room with Deck Access - Charming 1/2 bath - All Bedrooms are Up - Updated Main Bathroom - Hardwoods (main & up) - Carpet Lower. Finished Lower Level has space for Family Room, Home Office/Den & Guest, Updated Bathroom with Stand-up Shower & Laundry Room with Washer/Dryer 1/24 $ 1,949, Lots of Storage & Sink. Lots of Garage Attic Space - Deck Storage. Central A/C - Gas Furnace - Top Schools. All Appliances included.
Property Features
Property Type: Residential - Single Family
Basement: Exterior Entry, Finished, Storage Space
Basement: Yes
Cooling: Central Air
Days on Market: 59
Fireplaces: 1
Fuel Type: Gas
Garage: 2
Heating: Forced Air
Home Style: Traditional
Lot Size: 0.12 Acres
Roof Type: Composition
Stories: 3.0
Taxes: $12,362
Year Built: 1910
Feature Descriptions
Bathroom: 1.0 (Lower), 0.1 (Main), 1.0 (Upper)
Exterior: Deck, RV Parking, Sprinkler, Yard
Exterior: Other
Fireplace: Gas
Hot Water: Gas
Interior: Quartz, Tile Floor, Wall to Wall Carpet, Washer-Dryer, Wood Floors
Kitchen: Disposal, Free-Standing Gas Range, Free-Standing Refrigerator, Gas Appliances, Quartz, Stainless Steel Appliance(s)
Lot: Level, Private
Lot Dimensions: 0
Parking Notes: Detached, Oversized, OffStreet, Secured
Sewer: Public Sewer
Square Footage: 837 (Lower), 837 (Main), 721 (Upper)
Water: Public Water
Room Sizes
Den: 10 X 14 Level - Lower
2nd Bedroom: 11 X 13 Level - Upper
3rd Bedroom: 11 X 12 Level - Upper
Dining Room: 15 X 15 Level - Main
Family Room: 14 X 21 Level - Lower
Living Room: 15 X 16 Level - Main
Primary Bedroom: 11 X 15 Level - Upper
Local Schools
High School: Lincoln
Middle School: West Sylvan
Elementary School: Chapman
Listed By / Shown By
Listed By
Agency Name: John L. Scott
Agency Phone: 503-624-2900
Shown By
Agency Title: 20/20 Properties, INC.
Agency Phone: 503.492.1776

Estimate Your Payment
Estimated Payment
$ 6,798.52 per month $5,393.56 Principal & Interest $1,030.17 Property Tax $374.79 Homeowner's Insurance