
Real Estate With PersonalityContact A Broker
BEDS4
BATHS3 full
SQUARE FEET1,836
MLS#783057526
STATUSPendingLeaseOption
PROPERTY TYPEResidential - Single Family
Property Description
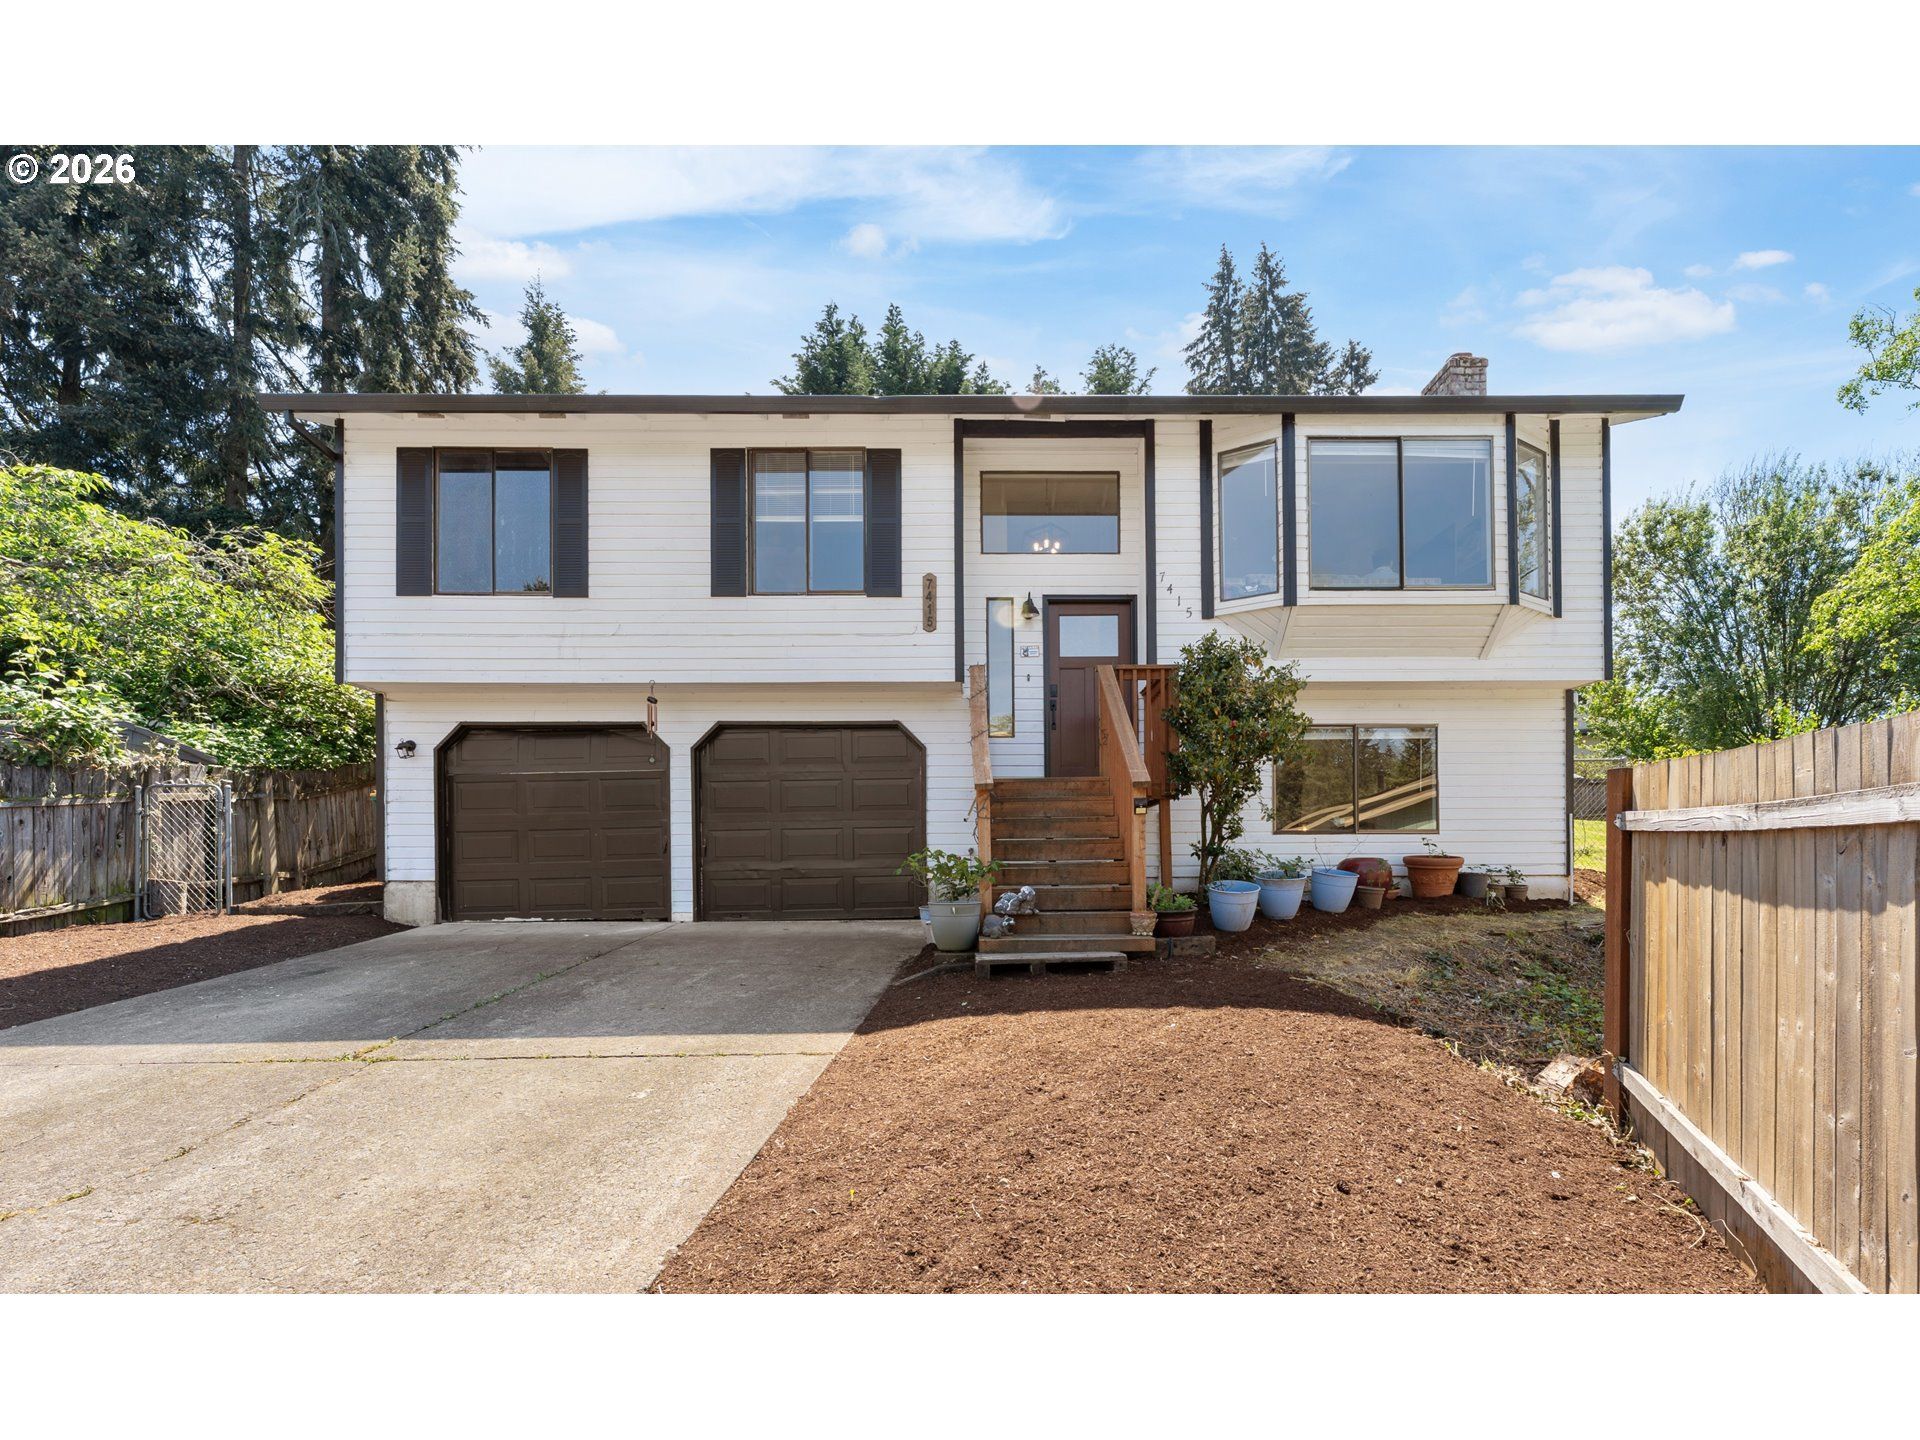
Discover the space, flexibility, and comfort you've been looking for in this beautifully split level home, tucked away in a quiet cul-de-sac. With 4 bedrooms and 3 full bathrooms, this home is designed to fit a variety of lifestyles from growing households to multi generational living. Step inside to a bright, open living area filled with natural light, creating an inviting space for both everyday living and entertaining. The kitchen serves as the centerpiece, featuring a large quartz island, newer cabinetry, and a seamless flow into the dining and living areas making it easy to host and stay connected. Enjoy the flexibility of a split level design, featuring a private lower level retreat with a bedroom, full bathroom, and separate living area ideal for guests, extended living, a home office, or entertainment space. Sitting on a spacious lot, the backyard offers endless possibilities. Create your dream outdoor retreat, start a garden, or design the perfect setting for gatherings and celebrations there's room for it all.Enjoy added peace of mind with a newer roof installed in 2023, along with durable laminate flooring throughout that brings a clean, modern feel to the home. Conveniently located just minutes from grocery stores, shopping, and dining, this home combines privacy with accessibility offering the lifestyle today's buyers are searching for. SCHEDULE TODAY!!
Property Features
Property Type: Residential - Single Family
Basement: Crawl Space
Cooling: None
Days on Market: 71
Fireplaces: 1
Fuel Type: Gas
Garage: 2 car attached
Heating: Forced Air
Home Style: 2 Story, Split
Lot Size: 0.22 Acres
Roof Type: Composition
Stories: 2.0
Taxes: $5,865
Year Built: 1983
Feature Descriptions
Accessibility: Kitchen Cabinets, Natural Lighting
Bathroom: 1.0 (Lower), 2.0 (Main)
Exterior: Wood Siding
Exterior: Patio, Tool Shed, Yard
Fireplace: Wood Burning
Hot Water: Gas
Interior: High Speed Internet, Laminate Flooring, Quartz
Kitchen: Butlers Pantry, Dishwasher, Disposal, Free-Standing Range, Free-Standing Refrigerator, Gas Appliances, Instant Hot Water, Island, Pantry, Quartz, Range Hood, SolidSurfaceCountertop, Stainless Steel Appliance(s), Tile
Lot: Cul-de-sac, Gentle Sloping, Seasonal
Lot Dimensions: 0
Parking Notes: Attached, Available, Driveway, RVAccessParking
Sewer: Public Sewer
Special View Info: Seasonal, Territorial, Trees/Woods
Square Footage: 588 (Lower), 1248 (Main)
Water: Public Water
Room Sizes
4th Bedroom: 14 X 9 Level - Lower
Bathroom: 7 X 7 Level - Main
_2ndBathroom: 5 X 8 Level - Main
2nd Bedroom: 10 X 9 Level - Main
3rd Bedroom: 9 X 9 Level - Main
Dining Room: 10 X 12 Level - Main
Family Room: 17 X 17 Level - Lower
Kitchen: 11 X 12 Level - Main
Living Room: 19 X 16 Level - Main
Primary Bedroom: 12 X 16 Level - Main
Local Schools
High School: Aloha
Middle School: Mountain View
Elementary School: Cooper Mountain
Listed By / Shown By
Listed By
Agency Name: All Professionals Real Estate
Agency Contact: albertogaminoproperties@gmail.com
Shown By
Agency Title: 20/20 Properties, INC.
Agency Phone: 503.492.1776

Estimate Your Payment
Estimated Payment
$ 3,271.92 per month $2,602.34 Principal & Interest $488.75 Property Tax $180.83 Homeowner's Insurance