
Real Estate With PersonalityContact A Broker
BEDS4
BATHS2 full 1 partial
SQUARE FEET2,646
MLS#187147862
STATUSPending
PROPERTY TYPEResidential - Single Family
Property Description
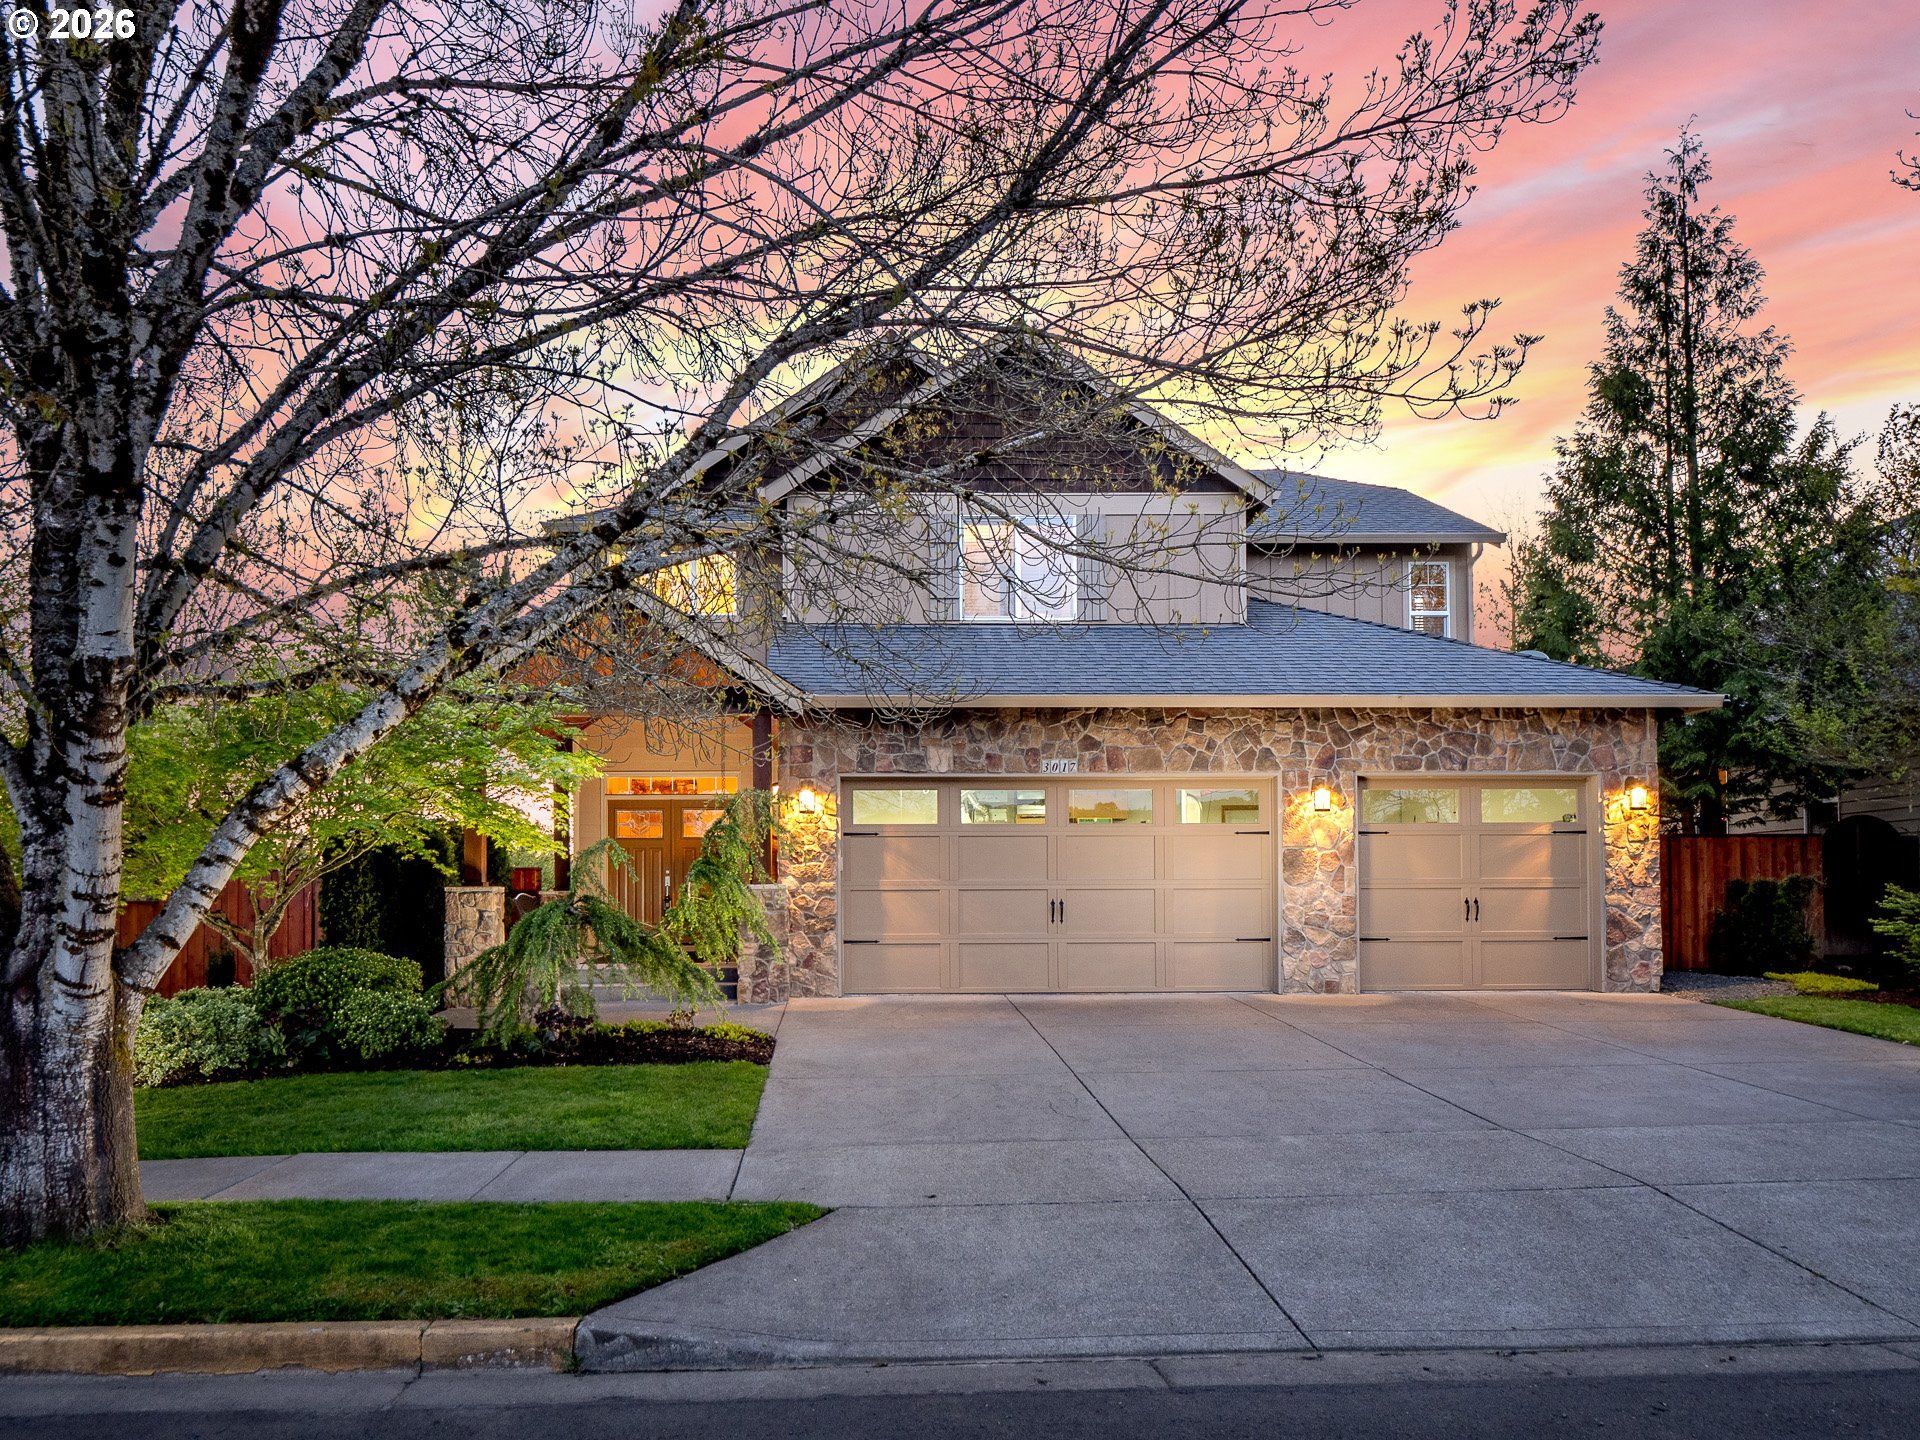
An Entertainer's Delight at Whistler's Ridge! This home welcomes you with a spacious, open foyer that immediately sets a warm and inviting tone. Abundant daylight fills the interior, creating a comfortable & welcoming atmosphere throughout the living areas. The centerpiece of the main living space is a stunning 11-foot stone-wall gas fireplace, offering both elegance & warmth. The kitchen & entertaining features are designed for culinary enthusiasts, equipped with Bosch stainless-steel appliances, a central island & a large built-in Sub-Zero wine refrigerator. This setup provides ample room for meal preparation and hosting gatherings. High ceilings contribute to an expansive area that is ideal for entertaining & dining. The flexible main-level 4th bedroom, accented with French doors & built-in cabinets, offers versatility as a guest room, den, or office, adapting easily to your needs. Upstairs features 10-ft ceilings & a spacious bonus/media room with a built-in entertainment center & an integrated indoor/outdoor sound system, perfect for media & entertainment activities. The large master suite serves as a private retreat, equipped with dual vanities, a soaking tub, a large separate shower & a generous walk-in closet. The additional bedrooms are well-sized & each include ceiling fans. The fenced private backyard includes a covered patio with a natural gas hookup, making it perfect for outdoor grilling. Professionally landscaped grounds feature a water element, a dedicated gardening area with raised beds, a 9-zone sprinkler system, a playground & a picnic area. A three-car garage offers ample parking & storage space. Additional amenities further enhance the functionality and appeal of the home. Situated in a quality neighborhood, the home offers picturesque surroundings & convenient access to Tom Gail Park & the charming downtown area of Newberg. Residents will enjoy proximity to first-class restaurants & wineries. The property benefits from having no HOA fees.
Property Features
Property Type: Residential - Single Family
Basement: Crawl Space
Cooling: Central Air
Days on Market: 70
Fenced: Yes
Fireplaces: 1
Fuel Type: Gas
Garage: 3 car attached
Heating: Forced Air
Home Style: 2 Story, Craftsman
Lot Size: 0.2 Acres
Roof Type: Composition
Stories: 2.0
Taxes: $6,897
Year Built: 2005
Feature Descriptions
Bathroom: 0.1 (Main), 2.0 (Upper)
Exterior: Covered Patio, Fenced, Gas Hookup, Porch, Raised Beds, Sprinkler, Water Feature, Yard
Exterior: Cement Siding, Stone
Fireplace: Gas
Hot Water: Gas
Interior: Ceiling Fan(s), Garage Door Opener, High Ceilings, High Speed Internet, Laundry, Soaking Tub, Wall to Wall Carpet, Washer-Dryer
Kitchen: Built-in Refrigerator, Dishwasher, Disposal, Free-Standing Gas Range, Free-Standing Refrigerator, Microwave, Pantry, Plumbed For Ice Maker, Stainless Steel Appliance(s), Wine Cooler
Lot: Corner Lot, Level
Lot Dimensions: 0
Parking Notes: Attached, Driveway, OnStreet
Sewer: Public Sewer
Special View Info: Territorial
Square Footage: 1190 (Main), 1456 (Upper)
Water: Public Water
Room Sizes
Bonus Room: 18 X 16 Level - Upper
Utility Room: 10 X 7 Level - Main
4th Bedroom: 11 X 10 Level - Main
2nd Bedroom: 12 X 11 Level - Upper
3rd Bedroom: 12 X 10 Level - Upper
Dining Room: 17 X 9 Level - Main
Kitchen: 11 X 11 Level - Main
Living Room: 19 X 16 Level - Main
Primary Bedroom: 20 X 13 Level - Upper
Local Schools
High School: Newberg
Middle School: Mountain View
Elementary School: Joan Austin
Listed By / Shown By
Listed By
Agency Name: The Kelly Group Real Estate
Agency Phone: 503-538-4531
Shown By
Agency Title: 20/20 Properties, INC.
Agency Phone: 503.492.1776

Estimate Your Payment
Estimated Payment
$ 3,981.89 per month $3,185.77 Principal & Interest $574.75 Property Tax $221.38 Homeowner's Insurance