
Real Estate With PersonalityContact A Broker
BEDS3
BATHS2 full 1 partial
SQUARE FEET1,866
MLS#773779100
STATUSActive
PROPERTY TYPEResidential - Single Family
SUBDIVISIONOAK GROVE WOODS
Property Description
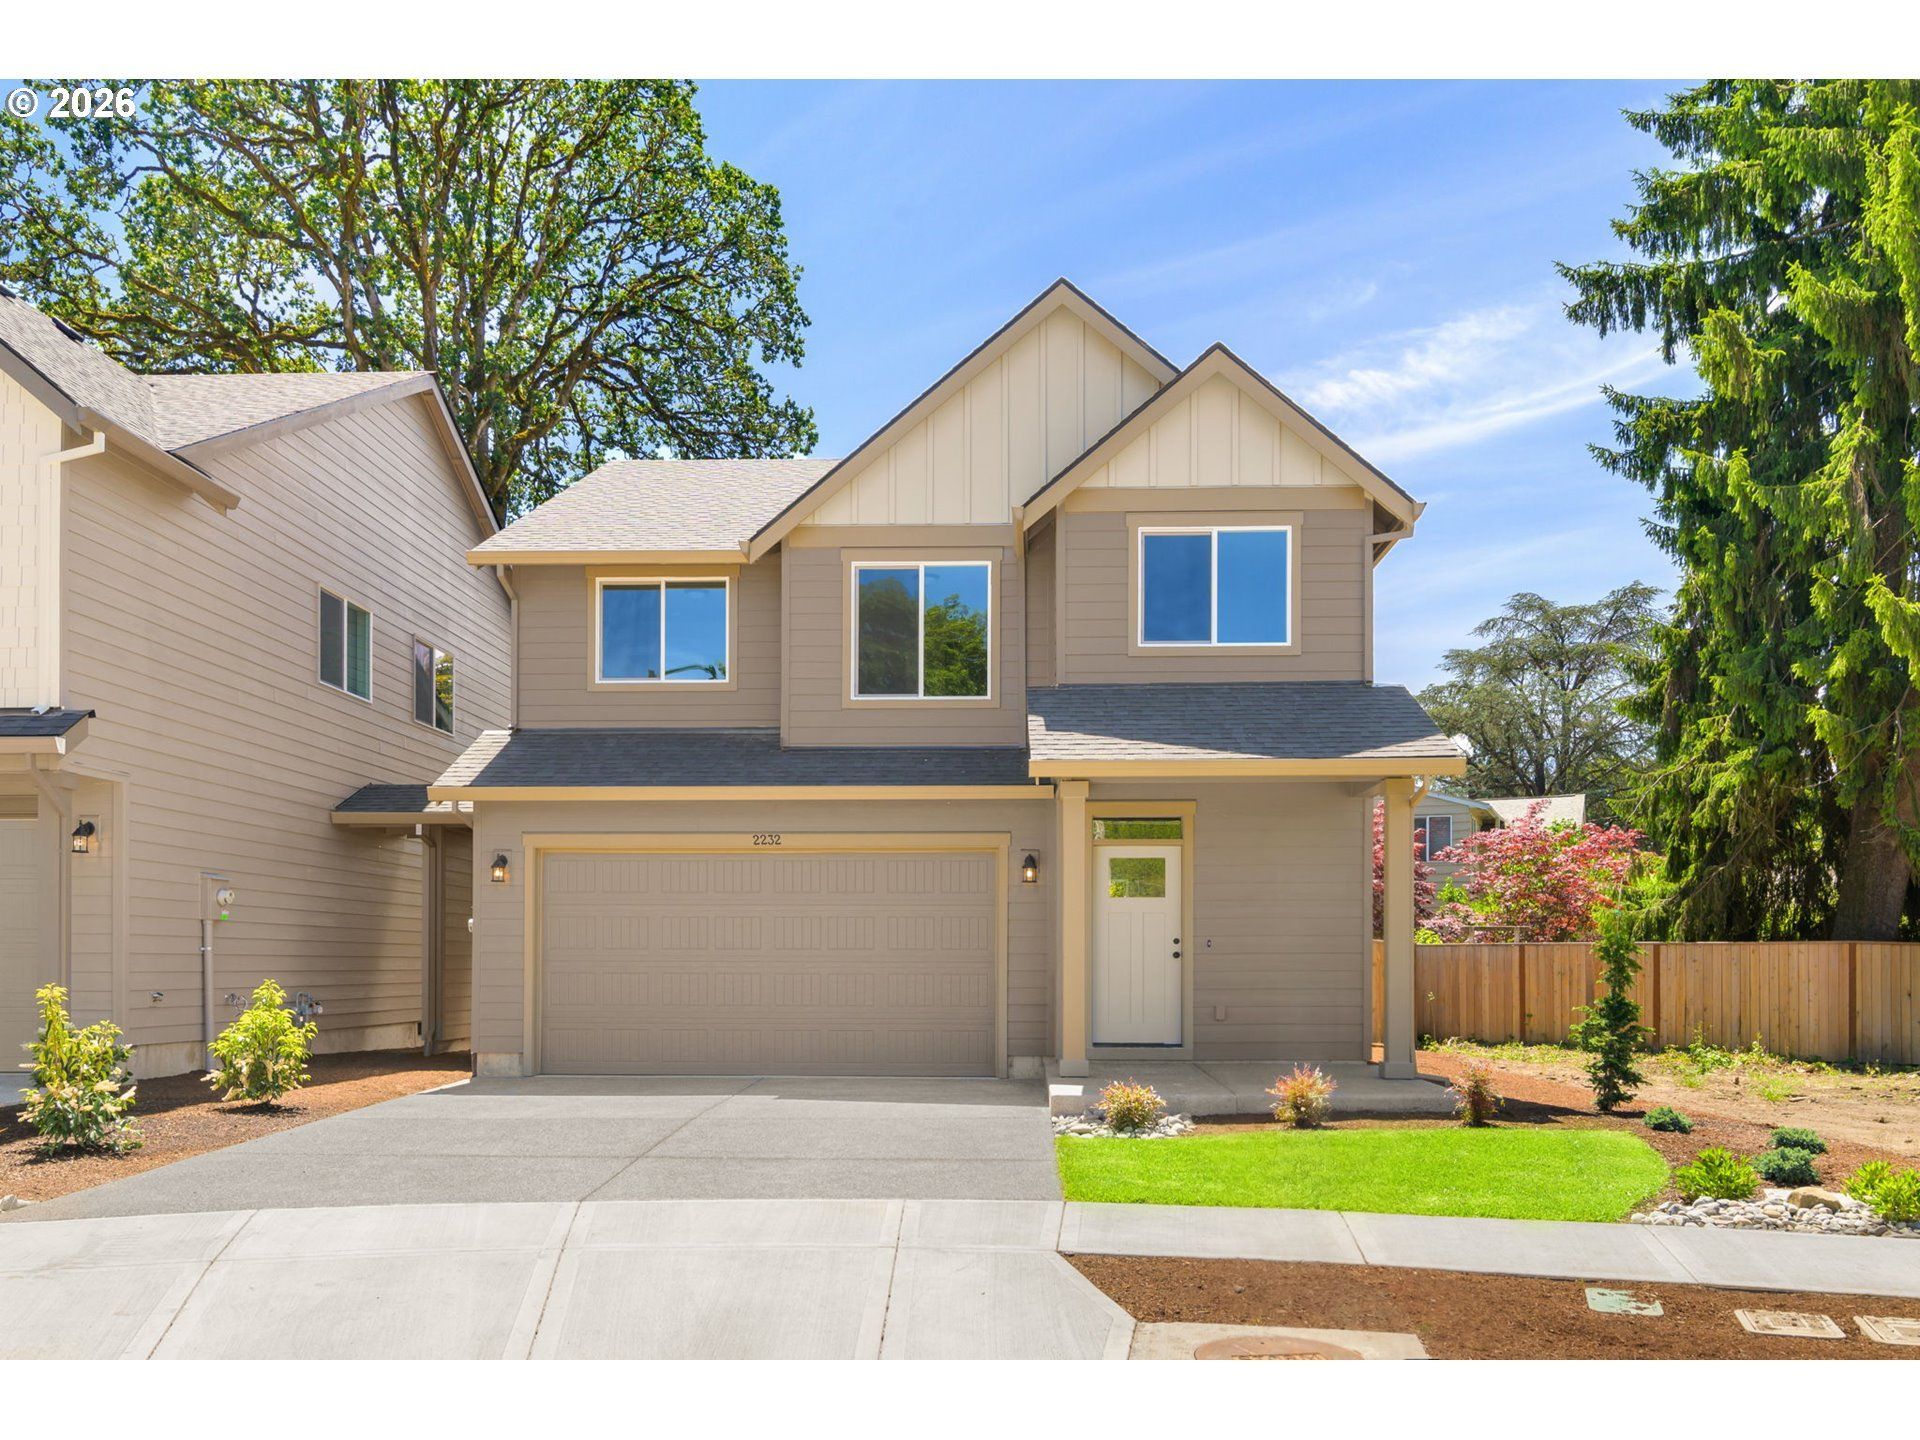
Newly Completed Home & Move-In Ready! ASK ABOUT BUILDER INCENTIVE! Final home w/ extended backyard, fully landscaped and fenced--act soon! This beautiful new home is just blocks from Pacific University and has NO HOA. FOR GPS: 2232 26th Ave, Forest Grove. Quality built by local builder Creekwood Homes Inc., this home features white cabinetry, bachelor oak flooring and finishes, main-level garage, AIR CONDITIONING, quartz countertops, stainless gas appliances, wide-plank laminate flooring and gas fireplace. Finishes may vary. Semi-attached by breezeway only. Come see this backyard! Move-In Ready Homes for Summer w/ AC Included!!
Property Features
Property Type: Residential - Single Family
Basement: Crawl Space
Cooling: Central Air
Days on Market: 88
Fenced: Yes
Fireplaces: 1
Fuel Type: Gas
Garage: 2
Heating: ENERGY STAR Qualified Equipment, Forced Air95Plus
Home Style: 2 Story, Traditional
Roof Type: Composition
Stories: 2.0
Year Built: 2026
Feature Descriptions
Accessibility: Garage on Main
Bathroom: 0.1 (Main), 2.0 (Upper)
Energy Efficiency Features: Forced Air - 95+%, Solar Ready
Exterior: Fenced, Patio, Yard
Exterior: Cement Siding
Fireplace: Gas
Home Warranty: BuilderWarranty
Hot Water: Electricity, Tank
Interior: Garage Door Opener, Hookup Available, Laminate Flooring, Laundry, LuxuryVinylTile, Quartz, Vaulted Ceiling(s), Vinyl Floor, Wall to Wall Carpet
Kitchen: Built-in Range, Dishwasher, Disposal, ENERGY STAR Qualified Appliances, Free-Standing Gas Range, Gas Appliances, Island, Microwave, Pantry, Quartz, Stainless Steel Appliance(s), Tile
Lot: Level
Parking Notes: Detached, Driveway, OffStreet
Sewer: Public Sewer
Square Footage: 753 (Main), 1113 (Upper)
Water: Public Water
Room Sizes
Eating Area: 8 X 17 Level - Main
Laundry: 7 X 10 Level - Upper
2nd Bedroom: 10 X 11 Level - Upper
3rd Bedroom: 10 X 11 Level - Upper
Kitchen: 8 X 17 Level - Main
Primary Bedroom: 16 X 15 Level - Upper
Local Schools
High School: Forest Grove
Middle School: Tom McCall
Elementary School: Fern Hill
Listed By / Shown By
Listed By
Agency Name: John L. Scott
Agency Phone: 503-936-0332
Shown By
Agency Title: 20/20 Properties, INC.
Agency Phone: 503.492.1776

Estimate Your Payment
Estimated Payment
$ 2,376.92 per month $2,222.48 Principal & Interest $0.00 Property Tax (data not provided by mls) $154.44 Homeowner's Insurance