
Real Estate With PersonalityContact A Broker
BEDS4
BATHS2 full
SQUARE FEET3,371
MLS#781054482
STATUSBumpableBuyer
PROPERTY TYPEResidential - Single Family
SUBDIVISIONHOSFORD-ABERNATHY
Property Description
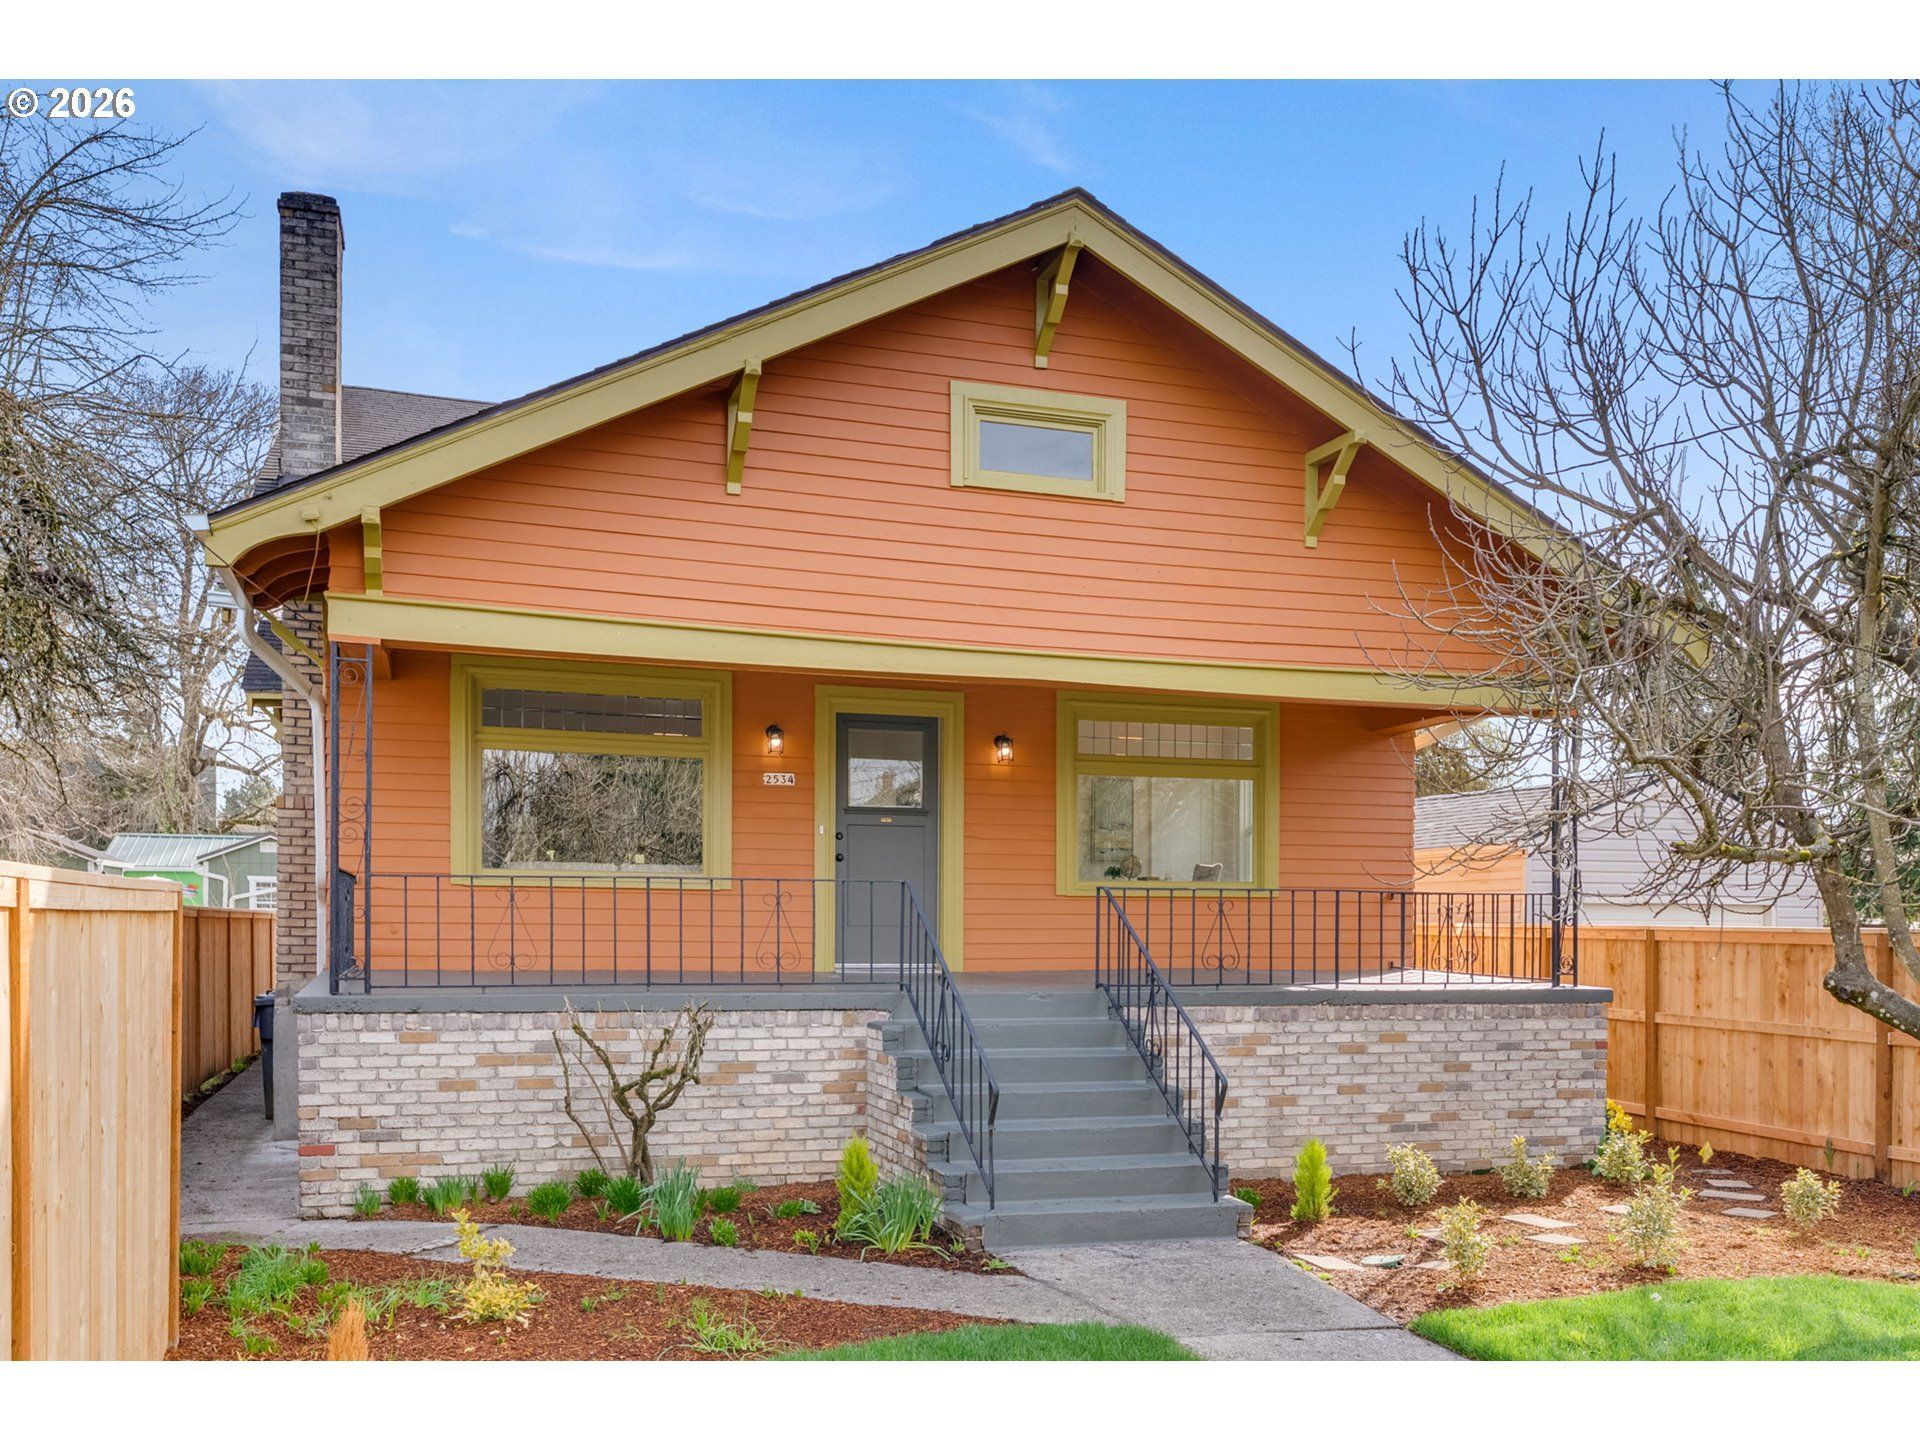
Nestled in sought-after Hosford-Abernathy neighborhood just minutes from downtown Portland. Simple HOA with no shared spaces - detached residence offering the privacy and feel of a traditional single-family home. This charming 4-bedroom, 2-bath home blends timeless character with thoughtful modern updates, all in a highly walkable location - enjoy the ultimate Portland lifestyle with top-rated shops, restaurants, cafes and New Seasons all just a short stroll away. The main level showcases a formal living room rich with period details, including beautiful woodwork, built-ins and elegant glass-paneled pocket doors. The formal dining room features classic wainscoting and a built-in server, perfect for entertaining. The remodeled kitchen offers new cabinetry, quartz countertops, a stylish tiled backsplash, and stainless steel appliances with a bright breakfast area leading to a spacious sun porch that spans the entire back of the home - ideal for relaxing or hosting year-round. Also on the main level is the primary bedroom with a new retro-inspired en-suite bathroom, complete with double sinks, a walk-in shower, and classic checkered tile flooring. An additional bedroom and a fully remodeled bathroom with double sinks and a tub/shower combo complete the main floor. Upstairs, you'll find two generously sized bedrooms with plenty of natural light and flexibility for guests, office space, or hobbies. Unfinished basement has great head height with exterior access - blank slate ready to be finished for additional flex living space. Outside, enjoy fenced front and back yards ready for your personal touch - perfect for gardening, pets, or outdoor gatherings.
Property Features
Property Type: Residential - Single Family
Basement: Yes
Basement: Full Basement
Cooling: None
Days on Market: 105
Fenced: Yes
Fireplaces: 1
Fuel Type: Gas
Heating: Forced Air
Home Style: 2 Story, Bungalow
Roof Type: Composition, Shingle
Stories: 3.0
Year Built: 1920
Feature Descriptions
Bathroom: 2.0 (Main)
Exterior: Fenced, Porch, Public Road, Yard
Exterior: Lap Siding
Fireplace: Wood Burning
Green Certification: Yes
HOA Fee: Fee 1 - $67.00 (Monthly)
Hot Water: Electricity
Interior: Hookup Available, Quartz, Tile Floor, Wainscoting, Wall to Wall Carpet
Kitchen: Dishwasher, Free-Standing Range, Free-Standing Refrigerator, Quartz, Range Hood, Stainless Steel Appliance(s), Tile
Lot: Level, Public Road
Sewer: Public Sewer
Square Footage: 1317 (Lower), 1365 (Main), 689 (Upper)
Water: Public Water
Room Sizes
4th Bedroom: 15 X 14 Level - Upper
Storage: 29 X 43 Level - Lower
2nd Bedroom: 12 X 12 Level - Main
3rd Bedroom: 13 X 21 Level - Upper
Dining Room: 18 X 12 Level - Main
Kitchen: 17 X 12 Level - Main
Living Room: 16 X 12 Level - Main
Primary Bedroom: 12 X 10 Level - Main
Local Schools
High School: Cleveland
Middle School: Hosford
Elementary School: Abernethy
Listed By / Shown By
Listed By
Agency Name: Rarebird Real Estate
Agency Phone: 503-451-0545
Shown By
Agency Title: 20/20 Properties, INC.
Agency Phone: 503.492.1776

Estimate Your Payment
Estimated Payment
$ 3,142.29 per month $2,938.13 Principal & Interest $0.00 Property Tax (data not provided by mls) $204.17 Homeowner's Insurance