
Real Estate With PersonalityContact A Broker
BEDS3
BATHS2 full
SQUARE FEET1,501
MLS#707690814
STATUSPending
PROPERTY TYPEResidential - Single Family
Property Description
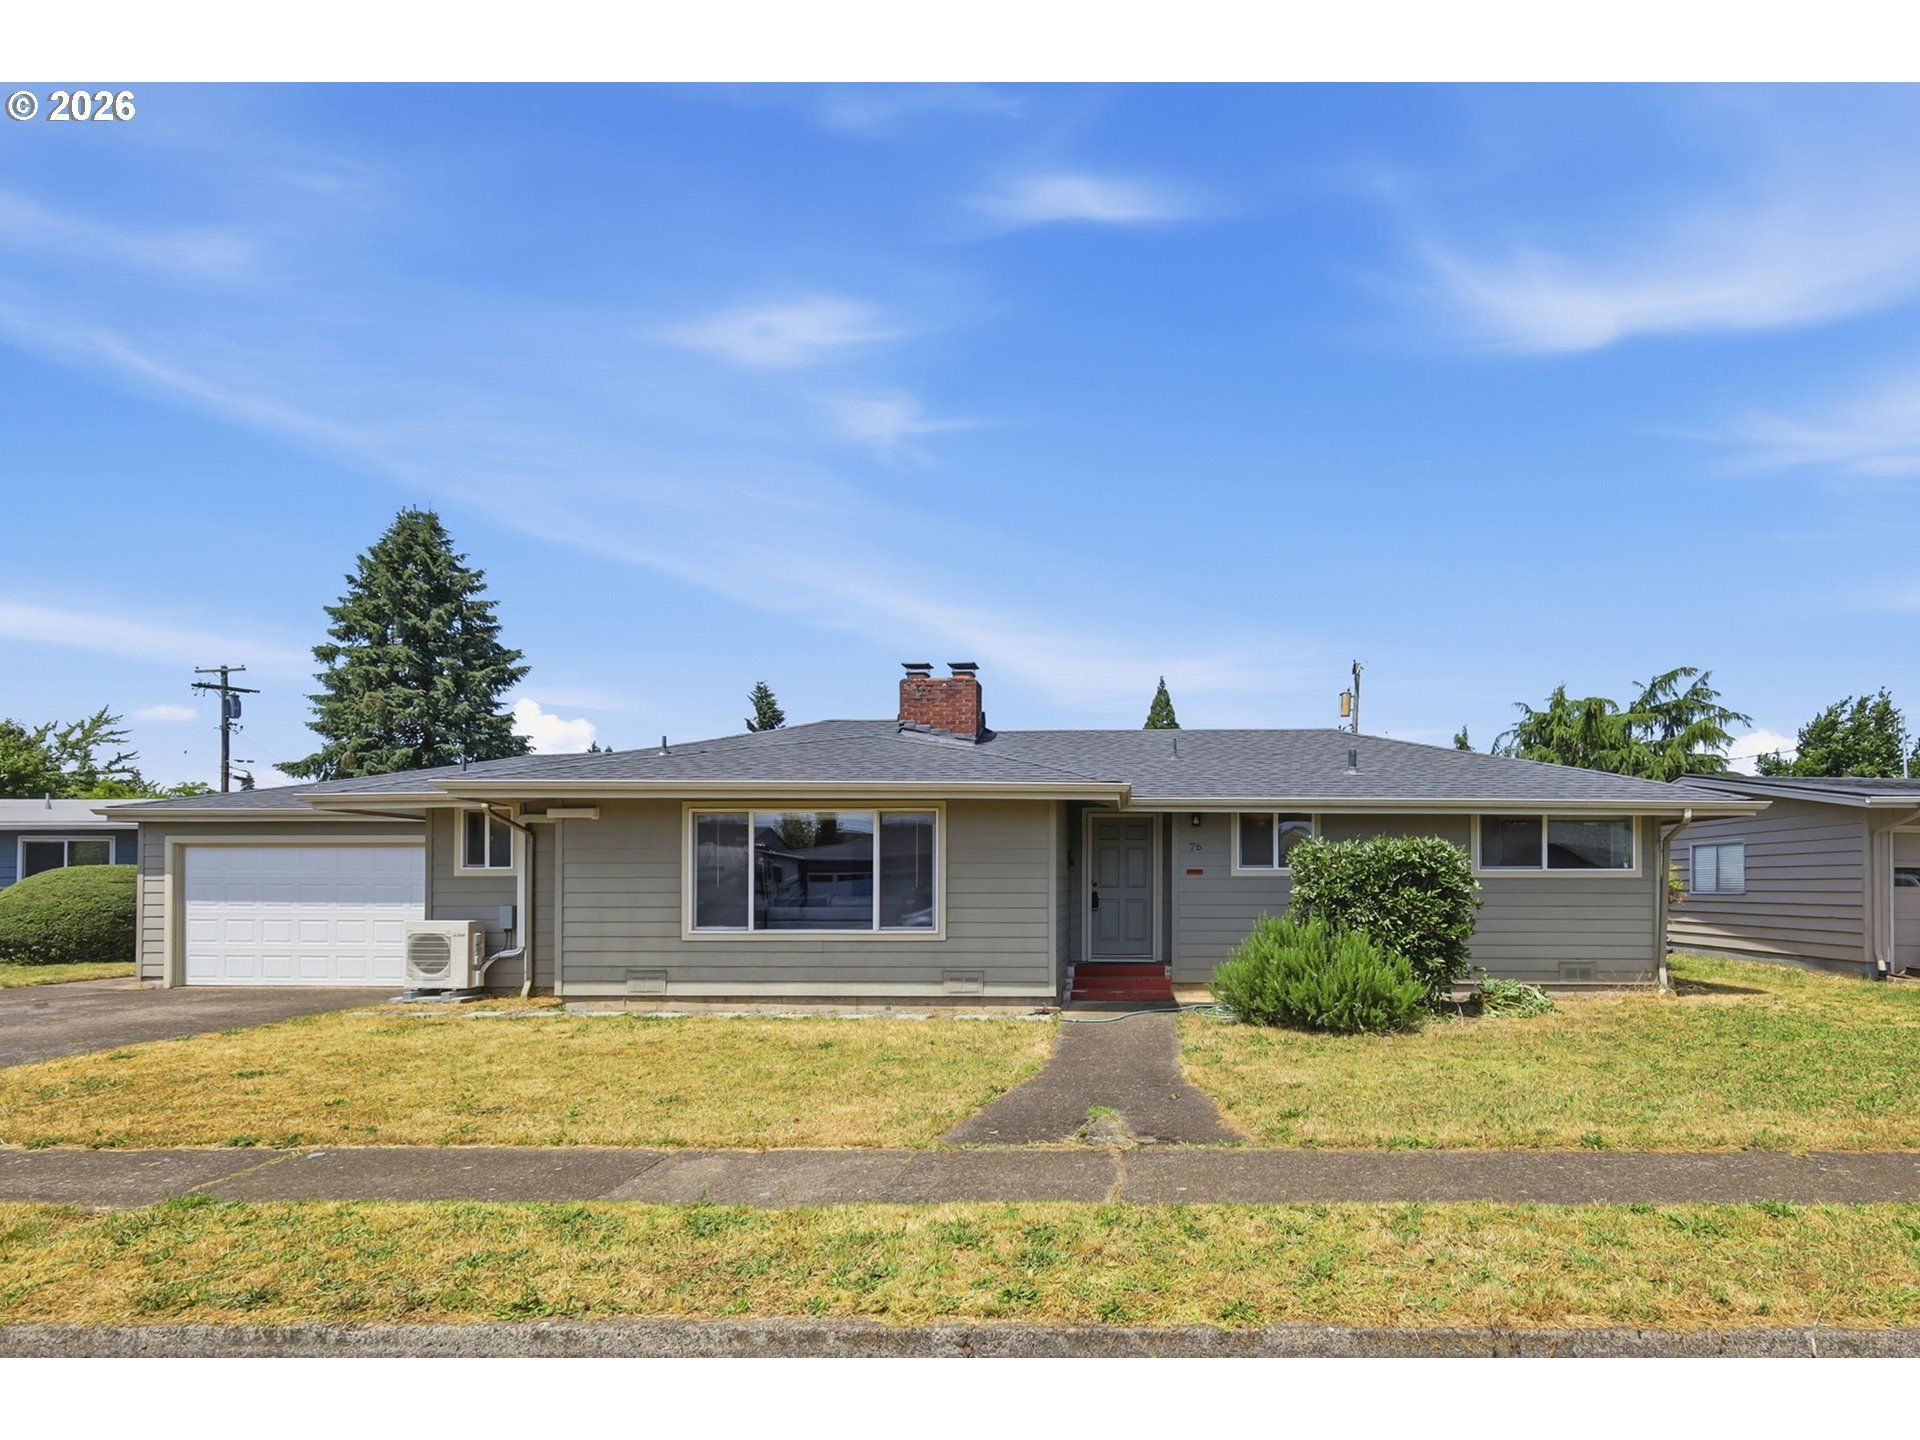
Beautifully maintained home in the highly sought-after Hayden Bridge neighborhood! Situated on a spacious lot, this property offers an easy flow and functional layout. Gorgeous wood flooring and updated vinyl windows enhance the home with warmth and natural light, especially in the inviting living room featuring an oversized picture window. Extensive updates made on the last 10 years. The well-designed floor plan provides excellent separation of space, with three bedrooms tucked away on one end of the home, while the living areas and laundry are conveniently located on the other. The generous kitchen flows seamlessly into the dining area-ideal for everyday living and entertaining. Step outside to a covered patio overlooking a large, fully fenced backyard with endless potential for gardening, play, or outdoor gatherings. Conveniently located near hospitals, shopping, and easy freeway access, this home offers both comfort and convenience. Opportunities in Hayden Bridge are don't last long-don't miss your chance to make this one yours!
Property Features
Property Type: Residential - Single Family
Basement: Crawl Space
Cooling: MiniSplit
Days on Market: 110
Fenced: Yes
Fireplaces: 1
Fuel Type: Electricity
Garage: 2 car attached
Heating: Ceiling, Mini Split
Home Style: 1 Story
Lot Size: 0.23 Acres
Roof Type: Composition
Stories: 1.0
Taxes: $4,158
Year Built: 1957
Feature Descriptions
Accessibility: Minimal Steps, One Level
Bathroom: 2.0 (Main)
Exterior: Fenced, Patio, Yard
Exterior: Lap Siding
Hot Water: Electricity
Interior: High Speed Internet, Laundry, Wood Floors
Kitchen: Dishwasher, Free-Standing Range, Microwave, Tile
Lot: Level
Lot Dimensions: 0
Parking Notes: Attached, Driveway
Rental Amount: $2000.00
Sewer: Public Sewer
Square Footage: 1501 (Main)
Water: Public Water
Room Sizes
Laundry: 7 X 6 Level - Main
2nd Bedroom: 13 X 10 Level - Main
3rd Bedroom: 10 X 10 Level - Main
Dining Room: 16 X 13 Level - Main
Kitchen: 13 X 12 Level - Main
Living Room: 18 X 13 Level - Main
Primary Bedroom: 12 X 10 Level - Main
Local Schools
High School: Springfield
Middle School: Hamlin
Elementary School: Page
Listed By / Shown By
Listed By
Agency Name: Premiere Property Group LLC
Agency Phone: 503-670-9000
Shown By
Agency Title: 20/20 Properties, INC.
Agency Phone: 503.492.1776

Estimate Your Payment
Estimated Payment
$ 2,362.06 per month $1,884.60 Principal & Interest $346.50 Property Tax $130.96 Homeowner's Insurance