
Real Estate With PersonalityContact A Broker
BEDS3
BATHS2 full 1 partial
SQUARE FEET1,177
MLS#429418745
STATUSActive
PROPERTY TYPEResidential - Townhouse
SUBDIVISIONROSE CITY PARK
Property Description
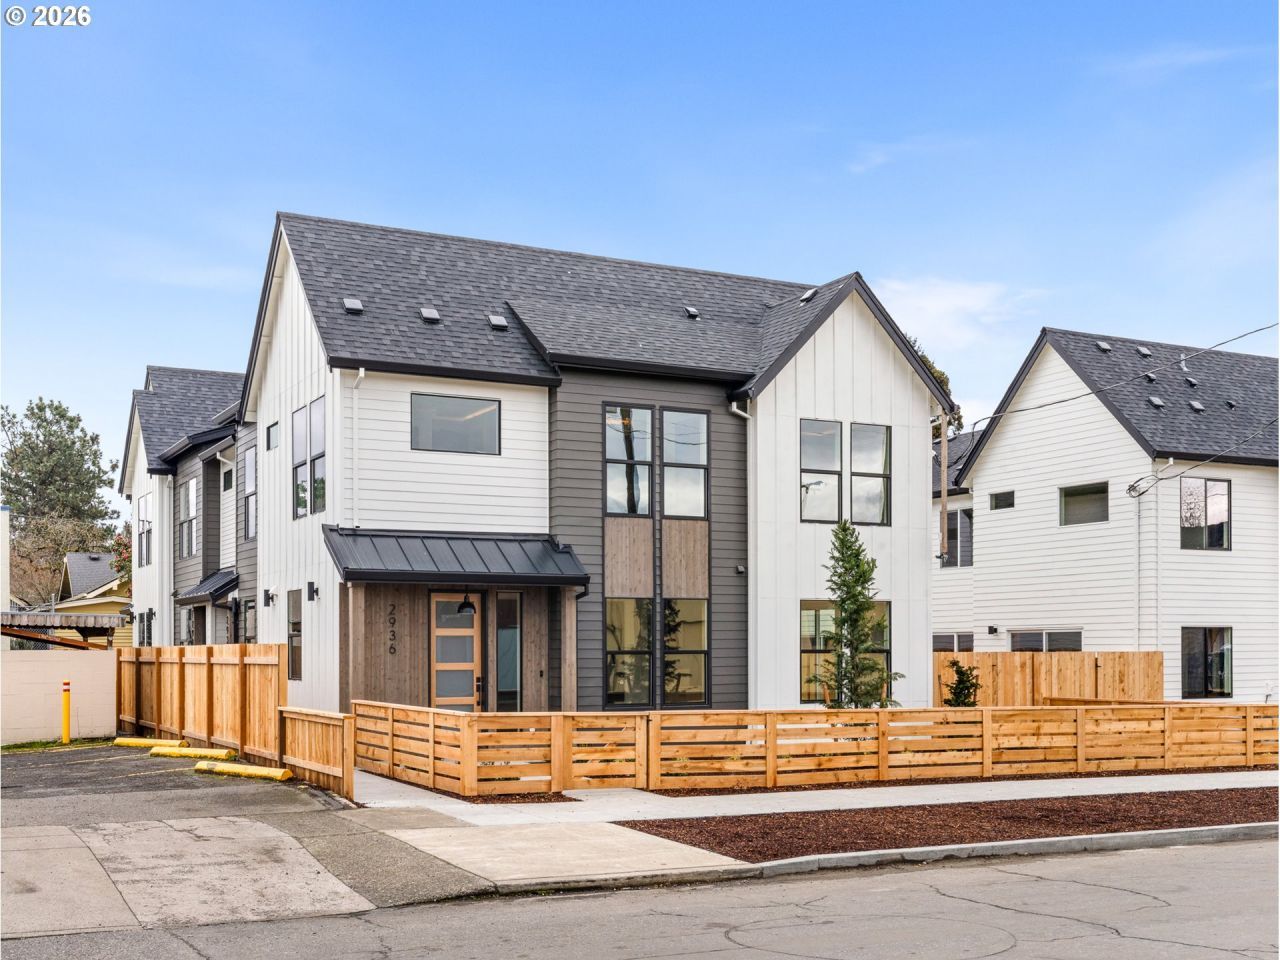
I'm positioned as a street facing home and filled with natural light from extra windows, offering privacy, function, and curb appeal in Rose City Park. Unlike many other new construction homes, I am not a condo and have no additional HoA fees to worry about. Built by a local boutique builder known for efficient use of space, attention to detail, and built in finishes with crown molding and accent lighting, I blend thoughtful design with everyday comfort. My main floor features a great room style layout that keeps my living, dining, and kitchen spaces connected in an open and airy environment, ideal for gathering or relaxing at home, along with a convenient half bathroom. My kitchen offers solid surface countertops, stainless steel appliances, and extensive custom cabinetry designed for function and flow. Upstairs, I offer three bedrooms and two full bathrooms, plus a conveniently located laundry space between bedrooms. My primary suite features a dedicated ensuite bathroom, creating a private retreat, while my two additional bedrooms share a full bathroom just down the hall. Each bedroom includes tasteful crown molding with integrated accent lighting, adding warmth and a custom feeling not seen in many other new construction homes. Energy efficient mini splits provide heating and cooling throughout for year round comfort. Outside, my fully fenced yard wraps around me, creating flexible outdoor space for gardening, entertaining or just relaxing. Enjoy the charm of Rose City Park with easy access to local cafes, parks, grocery options, and the Sandy Boulevard corridor. I also benefit from the HOLTE 10-year property tax abatement, offering significant savings for an eligible buyer. My list price is for buyers eligible for Portland Housing Bureau's System Development Charge Exemption (SDC), promoting affordable housing across the City of Portland.
Property Features
Property Type: Residential - Townhouse
Basement: Crawl Space
Cooling: Heat Pump, MiniSplit
Days on Market: 144
Fenced: Yes
Fuel Type: Electricity
Heating: Heat Pump, Mini Split, WallHeater
Home Style: Contemporary, Townhouse
Roof Type: Composition
Stories: 2.0
Year Built: 2026
Feature Descriptions
Accessibility: Bathroom Cabinets, Natural Lighting
Bathroom: 0.1 (Main), 2.0 (Upper)
Exterior: Dog Run, Fenced, Patio, Yard
Exterior: Board & Batten Siding, Cement Siding, Lap Sidi
Home Warranty: BuilderWarranty
Hot Water: Electricity, Tank
Interior: High Ceilings, Hookup Available, Laundry, Vaulted Ceiling(s)
Kitchen: Dishwasher, Disposal, Free-Standing Range, Microwave, Plumbed For Ice Maker, SolidSurfaceCountertop, Stainless Steel Appliance(s)
Lot: Level
Lot Dimensions: TBD via MHLD Plat
Parking Notes: OnStreet
Sewer: Public Sewer
Special View Info: Trees/Woods
Square Footage: 603 (Main), 574 (Upper)
Water: Public Water
Room Sizes
2nd Bedroom: 10 X 9 Level - Upper
3rd Bedroom: 11 X 9 Level - Upper
Dining Room: 12 X 9 Level - Main
Kitchen: 11 X 7 Level - Main
Living Room: 17 X 11 Level - Main
Primary Bedroom: 11 X 9 Level - Upper
Local Schools
High School: Leodis McDaniel
Middle School: Roseway Heights
Elementary School: Rose City Park
Listed By / Shown By
Listed By
Agency Name: Keller Williams Realty Portland Premiere
Agency Contact: 503-709-4632
Shown By
Agency Title: 20/20 Properties, INC.
Agency Phone: 503.492.1776

Estimate Your Payment
Estimated Payment
$ 1,750.26 per month $1,636.54 Principal & Interest $0.00 Property Tax (data not provided by mls) $113.72 Homeowner's Insurance