
Real Estate With PersonalityContact A Broker
BEDS2
BATHS2 full 1 partial
SQUARE FEET2,002
MLS#383354190
STATUSActive
PROPERTY TYPEResidential - Townhouse
SUBDIVISIONMT PARK
Property Description
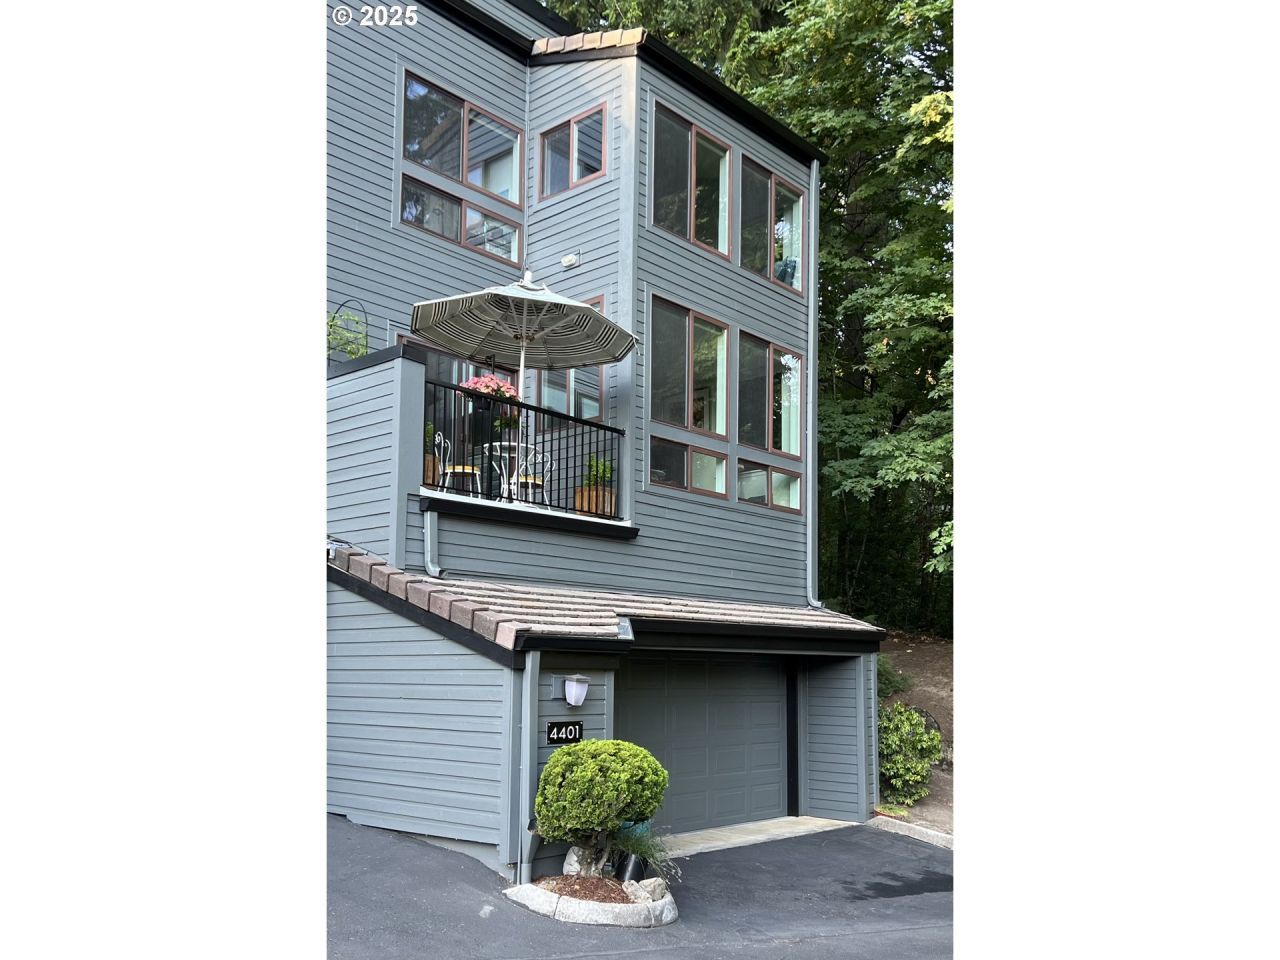
NEW PRICE includes seller paying off special assessment at closing. Beautiful home in the trees! Prettiest condo in here. It's all about the windows and the light. Excellent value in Lake Oswego School District. End unit has windows on three sides with lovely views across the Tualatin Plain. So modern. Updated throughout with new designer colors and newer floors. Its all clean and nice! Huge windows and slider make it feel airy and spacious. Look for the special touches. Ready for you to move in. Stylish, bright cook's kitchen with wide quartz countertops, wood floor, light cabinets, tile backsplash, eating bar. Nice place to do homework, serve a buffet or host a wine tasting. Great room has space to dine, entertain, or binge a mystery series. No carpet, all engineered hardwood or luxury vinyl floors. Balcony in front and deck in back. Storage, storage, storage. Big closets, linen closets, lots of cabinets, oversized garage with a storage room. Top floor loft could be extra sleeping space or more storage. Huge primary suite with room for a king bed, a sitting area, and a work station. Large her/his closets. Updated ensuite with double sinks. Hall bath is updated, too: quartz counter, new sink, lights, fan. Updated main powder room. Comfortable all year with forced air heat and central AC. Mt Park offers a full clubhouse with pool, workout facilities, and meeting rooms. Access to Mt Park trails just a few steps from your front door.
Property Features
Property Type: Residential - Townhouse
Basement: Partial Basement, Storage Space
Basement: Yes
Cooling: Central Air
Days on Market: 367
Fuel Type: Electricity
Garage: 2 car attached
Heating: Forced Air90
Home Style: Contemporary, Townhouse
Roof Type: Tile
Stories: 3.0
Taxes: $5,250
Year Built: 1981
Feature Descriptions
Bathroom: 0.1 (Main), 2.0 (Upper)
Exterior: Lap Siding, Wood Siding
Exterior: Deck, Porch, Private Road
HOA Fee: Fee 1 - $710.00 (Monthly), Fee 2 - $478.00 (SemiAnnually)
Hot Water: Gas
Interior: Garage Door Opener, Granite, Quartz, Washer-Dryer, Wood Floors
Kitchen: Dishwasher, Disposal, Free-Standing Gas Range, Free-Standing Range, Free-Standing Refrigerator, Granite, Microwave, Range Hood, Stainless Steel Appliance(s)
Lot: Corner Lot, Green Belt, Sloped, Trees
Lot Dimensions: 22 X 40
Parking Notes: Attached, Oversized, TuckUnder, Other
Sewer: Public Sewer
Special Tax Assessment: $46000.00
Special View Info: Park/Greenbelt, Territorial, Trees/Woods
Square Footage: 1001 (Main), 1001 (Upper)
Unit Location: Townhouse
Water: Public Water
Local Schools
High School: Lake Oswego
Middle School: Lake Oswego
Elementary School: Oak Creek
Listed By / Shown By
Listed By
Agency Name: MORE Realty
Agency Contact: 503-784-6569
Shown By
Agency Title: 20/20 Properties, INC.
Agency Phone: 503.492.1776

Estimate Your Payment
Estimated Payment
$ 2,390.21 per month $1,825.84 Principal & Interest $437.50 Property Tax $126.88 Homeowner's Insurance